
Search results for "Capturing" in Home Design Ideas

 David Heide Design Studio
Architecture & Interior Design: David Heide Design Studio – Photos: Susan Gilmore
Inspiration for a mid-sized contemporary formal and open concept medium tone wood floor and brown floor living room remodel in Minneapolis with beige walls and a wood stove
Inspiration for a mid-sized contemporary formal and open concept medium tone wood floor and brown floor living room remodel in Minneapolis with beige walls and a wood stove

 “Expressions” by Jan Guigue
This cornice is covered in raw silk with black beaded fringe. it is the same color as the walls, which blend with the top down bottom up honeycomb shades. The ceiling is a lighter shade of the cornice and decorated with a wallpaper border, pulling the room together and giving interest and depth to the ceiling.
Photo by j guigue

 Windsor Florida
Tall French doors in this stately Windsor home’s living room open to the courtyard where an endless lap pool, spa, summer kitchen and terraces capture marvelous sunset views. Photograph Jessica Glynn. Copyright Windsor.
Find the right local pro for your project

 Rug Depot
This stairrunner project was something very special. Using 100% wool Stair Runner
From Stanton Carpet (Item 21592 Alexander 31” width), we had to create a custom Stair-runner to fit a landing featuring a 90% miter, a Hollywood style step installation and then starting and ending with end caps.
The U-Shaped landing area was created by matching two ends of the stair runner. This customer wanted a matching area rug which was not ready available. Our master installer seamed 3 – 31” runners lengths together to create the desired length and then added the borders to finish the look. The completed size was 5.8 x 8.6.
Once again – a very satisfied customer.
Click Here to see this product:- http://bit.ly/1bxkzdb

 Cynthia Kriz Design
Freestanding bathtub - mid-sized modern master gray tile and stone slab white floor freestanding bathtub idea in Miami with flat-panel cabinets, medium tone wood cabinets, white walls, a vessel sink and concrete countertops

 GHO Homes
Inspiration for a guest ceramic tile bedroom remodel in Miami with multicolored walls and no fireplace

 Capstone Custom Homes
The original house captured in this photo is a 1931 French Cottage adorned by two olive trees.
Inspiration for a country exterior home remodel in Austin
Inspiration for a country exterior home remodel in Austin

 William J Hirsch, Jr Inc, AIA
Photo shows home when still under construction. The double high space housed a greenhouse and provided a way to capture the solar energy.
Trendy brown two-story wood exterior home photo
Trendy brown two-story wood exterior home photo
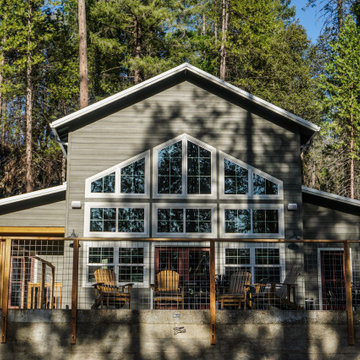
 Lowden Architecture
Designed to replace a family cabin recently lost to the North Complex Fire, this design blends traditional and contemporary aesthetics while capturing an expansive view of a nearby lake.
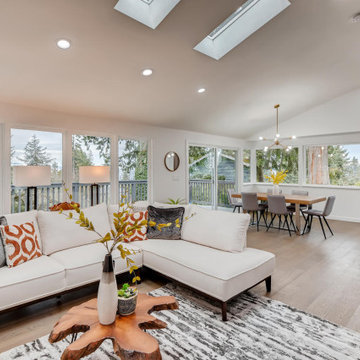
 Virtuance
House tour of mid-century modern home located near Seattle, Washington. All images captured by Virtuance Real Estate Photography
Minimalist home design photo in Seattle
Minimalist home design photo in Seattle
 Virtuance
House tour of mid-century modern home located near Seattle, Washington. All images captured by Virtuance Real Estate Photography
Example of a minimalist home design design in Seattle
Example of a minimalist home design design in Seattle
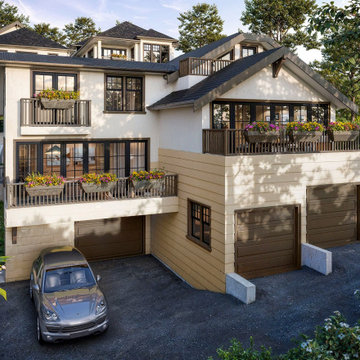
 DEGO Render
In this series of renderings we set out to capture the essence of life on the outskirts of Vancouver, a place that feels quiet and beautifully calm.
Elegant exterior home photo in Tampa
Elegant exterior home photo in Tampa
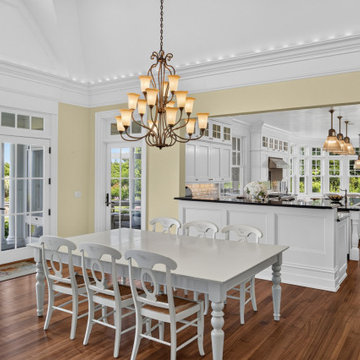
 Nauset Media
Interior photography capturing the dining area, kitchen, and broad waterfront windows.
Dining room - coastal dining room idea in Boston
Dining room - coastal dining room idea in Boston

 birdRock Project Studio Inc.
Built in 1997, and featuring a lot of warmth and slate stone throughout - the design scope for this renovation was to bring in a more transitional style that would help calm down some of the existing elements, modernize and ultimately capture the serenity of living at the lake.
 DEGO Render
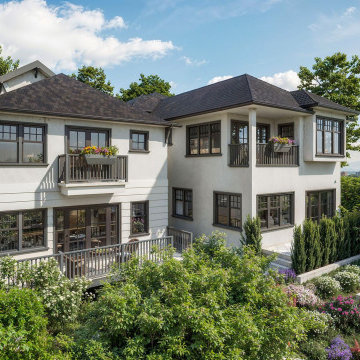
In this series of renderings we set out to capture the essence of life on the outskirts of Vancouver, a place that feels quiet and beautifully calm.
Traditional exterior home idea in Tampa
Traditional exterior home idea in Tampa
 Borges Brooks Builders
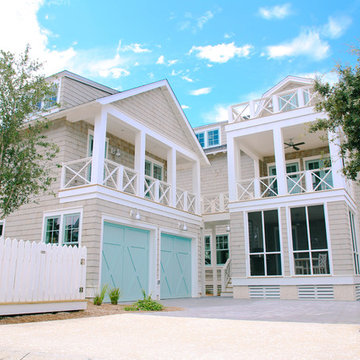
Capturing It by KAT Photography
Inspiration for a coastal home design remodel in Miami
Inspiration for a coastal home design remodel in Miami
 Callen
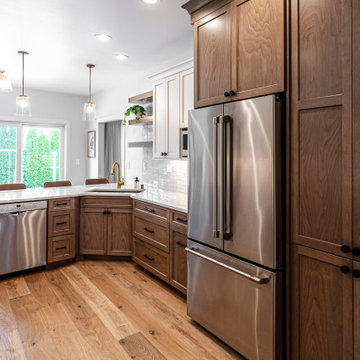
The floor-to-ceiling cabinetry brings the eye up to capture the entire space.
Enclosed kitchen - mid-sized galley brown floor enclosed kitchen idea in Milwaukee with an undermount sink, recessed-panel cabinets, dark wood cabinets, quartz countertops, white backsplash, ceramic backsplash, stainless steel appliances, no island and white countertops
Enclosed kitchen - mid-sized galley brown floor enclosed kitchen idea in Milwaukee with an undermount sink, recessed-panel cabinets, dark wood cabinets, quartz countertops, white backsplash, ceramic backsplash, stainless steel appliances, no island and white countertops


 Austin Ganim Landscape Design, LLC
Design ideas for a traditional landscaping in New York.
Design ideas for a traditional landscaping in New York.

 Erin Lau Landscape Design- Seattle
Suzy Bichl, photography
Inspiration for a small contemporary full sun front yard gravel landscaping in Seattle for spring.
Inspiration for a small contemporary full sun front yard gravel landscaping in Seattle for spring.
245