
Search results for "Capturing" in Home Design Ideas


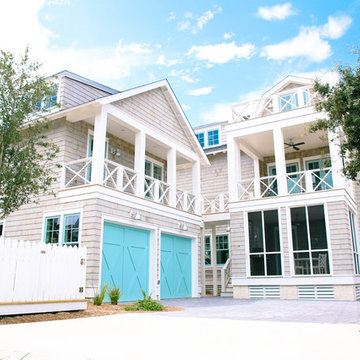


 Sapphire Pear
Doug Aylsworth of Still Capture Photography
Example of a minimalist master beige tile and stone tile marble floor drop-in bathtub design in Cleveland with shaker cabinets, dark wood cabinets, gray walls, an undermount sink and marble countertops
Example of a minimalist master beige tile and stone tile marble floor drop-in bathtub design in Cleveland with shaker cabinets, dark wood cabinets, gray walls, an undermount sink and marble countertops
Find the right local pro for your project

 Minted Spaces
This condo had been on the market for two months when they decided to try staging. I used my Sony a5000 and a few different lenses to capture these imaged but unfortunately we were low on light by the end.

 Lux landscape design
Architecturally sound design using contrasting textures, colors and capturing interest to a unusual space. Fire pit seating area & bocci ball for entertaining
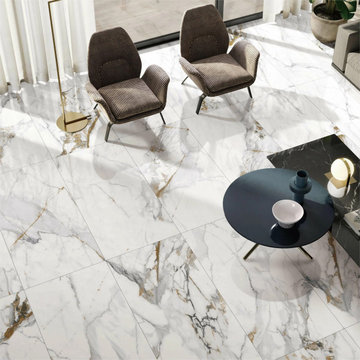
 Tilemall
 Fresh Marble Calacatta series recreates authentic calacatta, capturing its shades of soothing white and distinctive grey veining in a low-maintenance porcelain tile.
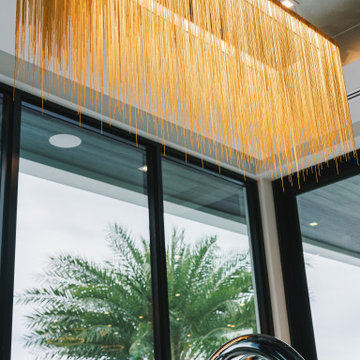
 Gina Ireland Interiors
A touch of coastal opulence captured in every detail. This close-up of the chandelier, framed by swaying palm trees and a serene backyard water view, epitomizes the essence of luxury living. Experience the perfect blend of elegance and tranquility in this breathtaking setting.

 Lowden Architecture
Designed to replace a family cabin recently lost to the North Complex Fire, this design blends traditional and contemporary aesthetics while capturing an expansive view of a nearby lake.
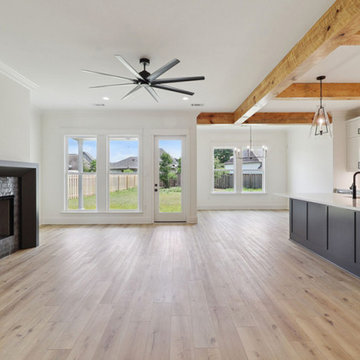
 Bedico Creek Preserve
Light Hardwood Floors Capture The Bright And Light Features In This Open Floorplan Home.
 Modern Improvements
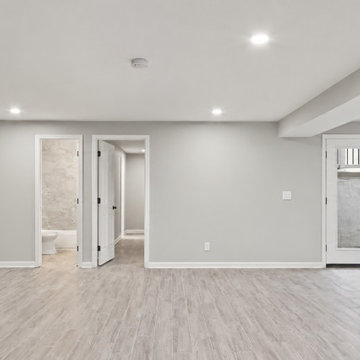
Wood-look flooring links a stone-faced fireplace, interior doors and rear French doors. This view captures the feature wall within the larger basement layout. This view places the visible finish or construction details in the context of the surrounding basement space.
 Lowden Architecture
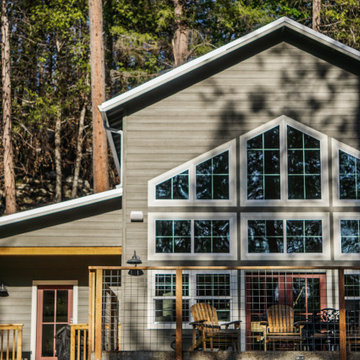
Designed to replace a family cabin recently lost to the North Complex Fire, this design blends traditional and contemporary aesthetics while capturing an expansive view of a nearby lake.
 Steinbock Interior Design Group
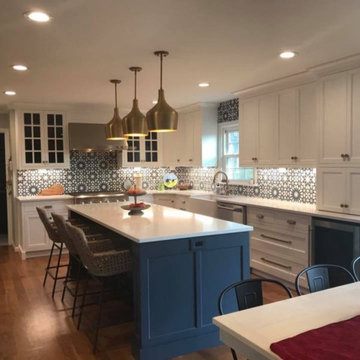
We incorporated new custom cabinets - designed for ample storage, new furniture and accessories, and new light fixtures. We also added a bold backsplash that captures attention, adding a creative focal point to the space.
2019

 COUPE architecture
This project focused on the typical "large home / small kitchen" issue. The homeowner allowed the adjacent bedroom to be consumed, and the new kitchen to be a linear expanse along the rear of the home (capturing views of the backyard and beyond, as well as creating the perfect indoor/outdoor relationship).

 Madeline Hoge
Private covered patio is the ultimate retreat; open to the 7th hole, capturing stunning golf course views, a truly exceptional space befitting a truly exceptional residence. Stamped concrete, bead board ceiling, ceiling fan and light fixture.


 Peaslee Architect, PC
Example of a transitional gray tile, white tile and marble tile bathroom design in Bridgeport with beige walls, an undermount sink and marble countertops

 Curtains by Jo-Anne
Seeing the sheen on this taffeta silk - creates a lovely view!
Living room - mid-sized traditional enclosed dark wood floor and brown floor living room idea in Boston with a music area, white walls, a standard fireplace and no tv
Living room - mid-sized traditional enclosed dark wood floor and brown floor living room idea in Boston with a music area, white walls, a standard fireplace and no tv



 Monley Cronin Construction
This home was originally built in 1950 and was renovated and redesigned to capture its traditional Woodland roots, while also capturing a sense of a clean and contemporary design.
Photos by: Farrell Scott
248