
Search results for "Caramel wall" in Home Design Ideas

 Thompson Custom Homes
Designer: Robert Dame Designs Photographer: Steven Chenn Int
Family room library - traditional enclosed dark wood floor and brown floor family room library idea in Houston with brown walls, a standard fireplace and a stone fireplace
Family room library - traditional enclosed dark wood floor and brown floor family room library idea in Houston with brown walls, a standard fireplace and a stone fireplace

 Young & Borlik Architects, inc.
Basement Family room opens to a dramatic outdoor fountain and generous light wells wrapping two sides of the room.
Example of a farmhouse family room design in San Francisco
Example of a farmhouse family room design in San Francisco
 UpHome Renovation
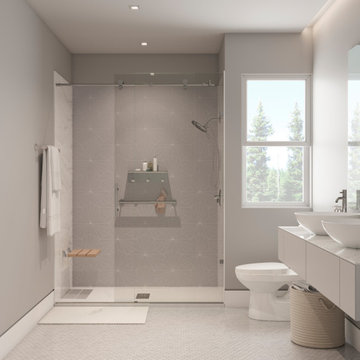
"This shower was designed by UpHome, using its unique shower walls in a combination of caramel coffee & gray line picket and one piece shower tile, creating a fantastic look for any traditional home. Accessorized with a modern
H2Okinetic® dual function shower head by Delta, a grab bar, a shower seat, a sleek shelf, as well as with a stylish sliding frameless shower door.
Want to guess how much? less than $7,000 including installation... "
Find the right local pro for your project

 CJC Interiors
This early 90s rambler in South Minneapolis got a fresh update with custom built-ins, new wall paint, all new furniture and decor to bring it up-to-date with the clients' previously remodeled kitchen. The warm tones flow between the spaces, and create an open, inviting space for entertaining!

 Reconstruction Design LLC
Example of a mid-sized formal and enclosed dark wood floor living room design in Austin with white walls

 Kate Dague Interior Design
Example of a mid-sized arts and crafts open concept medium tone wood floor family room design in Atlanta with beige walls, a standard fireplace, a stone fireplace and a media wall
 Laurie Yapp Design
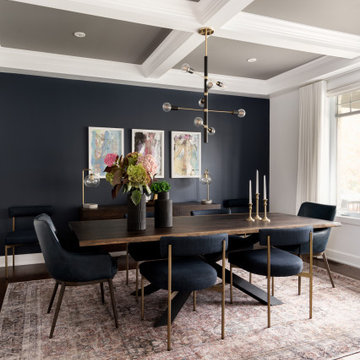
A white kitchen is mixed with wood and black hardware for a contemporary look. A slate backsplash, grey quartz counter, mixed with a white marbled counter, grey and off white carpets runners, caramel coloured counter stools pull the kitchen together. The family room has a lively coloured carpet, a walnut sideboard, and marble side tables to add to the look. The dining room is painted in a dark blue accent wall and furnished in contemporary looking furniture to flow through the house.

Sponsored
Delaware, OH

Buckeye Basements, Inc.
Central Ohio's Basement Finishing ExpertsBest Of Houzz '13-'21

 Rachel Perls
The inspiration for this kitchen palette began with a countertop sample that looked like vanilla ice-cream with ribbons of caramel and fudge... simple edible.
 Rachel Perls
The inspiration for this kitchen palette began with a countertop sample that looked like vanilla ice-cream with ribbons of caramel and fudge... simple edible.
 Laurie Yapp Design
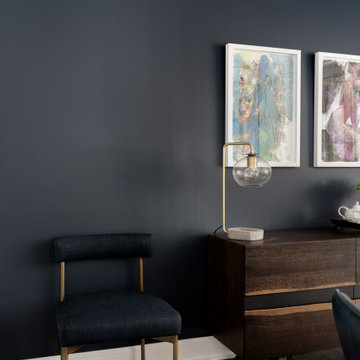
A white kitchen is mixed with wood and black hardware for a contemporary look. A slate backsplash, grey quartz counter, mixed with a white marbled counter, grey and off white carpets runners, caramel coloured counter stools pull the kitchen together. The family room has a lively coloured carpet, a walnut sideboard, and marble side tables to add to the look. The dining room is painted in a dark blue accent wall and furnished in contemporary looking furniture to flow through the house.

 ORG Home
Kitchen pantry - large transitional beige floor kitchen pantry idea in Grand Rapids with raised-panel cabinets and white cabinets

 Deb Bayless - Design for Keeps
Kitchen Design by Deb Bayless, CKD, CBD, Design For Keeps, Napa, CA; photos by Carlos Vergara
Mid-sized 1950s basement photo in San Francisco
Mid-sized 1950s basement photo in San Francisco

 NARI Bucks-Mont Chapter
Pinemar, Inc. 2017 Entire House COTY award winner
Inspiration for a dark wood floor and brown floor family room library remodel in Philadelphia with orange walls
Inspiration for a dark wood floor and brown floor family room library remodel in Philadelphia with orange walls


 Laurie Yapp Design
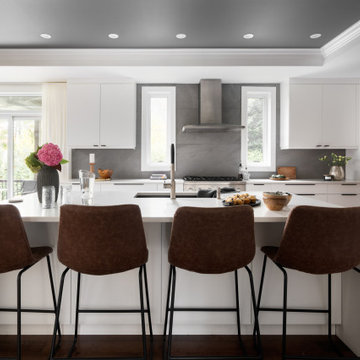
A white kitchen is mixed with wood and black hardware for a contemporary look. A slate backsplash, grey quartz counter, mixed with a white marbled counter, grey and off white carpets runners, caramel coloured counter stools pull the kitchen together. The family room has a lively coloured carpet, a walnut sideboard, and marble side tables to add to the look. The dining room is painted in a dark blue accent wall and furnished in contemporary looking furniture to flow through the house.
 Laurie Yapp Design
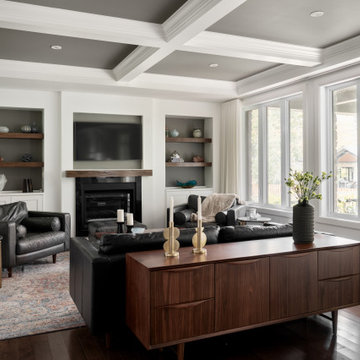
A white kitchen is mixed with wood and black hardware for a contemporary look. A slate backsplash, grey quartz counter, mixed with a white marbled counter, grey and off white carpets runners, caramel coloured counter stools pull the kitchen together. The family room has a lively coloured carpet, a walnut sideboard, and marble side tables to add to the look. The dining room is painted in a dark blue accent wall and furnished in contemporary looking furniture to flow through the house.
 Laurie Yapp Design
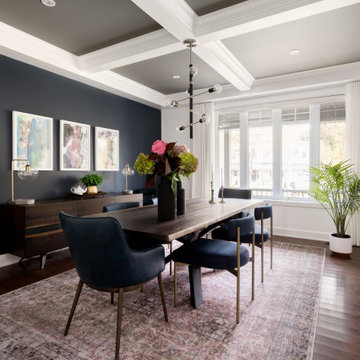
A white kitchen is mixed with wood and black hardware for a contemporary look. A slate backsplash, grey quartz counter, mixed with a white marbled counter, grey and off white carpets runners, caramel coloured counter stools pull the kitchen together. The family room has a lively coloured carpet, a walnut sideboard, and marble side tables to add to the look. The dining room is painted in a dark blue accent wall and furnished in contemporary looking furniture to flow through the house.

 Joie De Vie Interiors
A beautiful modern home is warmed with organic touches, caramel leather chairs, a reclaimed wood table, hide rug and creamy white sofas.
Family room - large transitional open concept light wood floor and vaulted ceiling family room idea with white walls, a standard fireplace and a stone fireplace
Family room - large transitional open concept light wood floor and vaulted ceiling family room idea with white walls, a standard fireplace and a stone fireplace

Sponsored
Sunbury, OH

J.Holderby - Renovations
Franklin County's Leading General Contractors - 2X Best of Houzz!


 The Cabinet Store + Culina Design
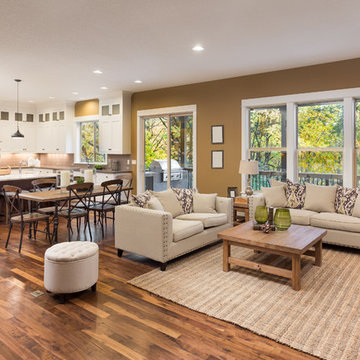
Over the course of six weeks we took their home from slightly outdated to stylishly modern. We began our work in the kitchen. Their existing space included oak raised panel cabinets and laminate countertops. We identified two problems right off the bat. First, the kitchen was home to an unfortunately placed island that broke up the room and made for horrible traffic flow. Second, the family was “oaked out,” with obviously dated oak cabinets abounding. The homeowners also requested that their countertops be replaced with a durable and low-maintenance material.
To begin, we replaced the island and created a peninsula to open up the kitchen. We upgraded the cabinets with Showplace Wood cherry cabinets in a truffle finish that matched the home’s entertainment center in the adjacent living room. Next, we replaced the family’s door with a Showplace Wood Concord style for a more modern feel. Finally, we swapped the existing laminate counters with Cambria natural quartz countertops in the Canterbury finish for a beautiful, maintenance free work surface.
Moving into the laundry room, we installed matching cabinets in this space as well. Last but not least, we installed new Wilsonart HD countertops and a Swanstone sink. With the remodel complete, we checked in with our homeowners and are happy to report pleased customers all around!
 Laurie Yapp Design
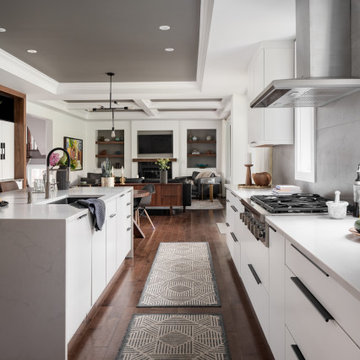
A white kitchen is mixed with wood and black hardware for a contemporary look. A slate backsplash, grey quartz counter, mixed with a white marbled counter, grey and off white carpets runners, caramel coloured counter stools pull the kitchen together. The family room has a lively coloured carpet, a walnut sideboard, and marble side tables to add to the look. The dining room is painted in a dark blue accent wall and furnished in contemporary looking furniture to flow through the house.
58