
Search results for "Caramel wall" in Home Design Ideas
 Laurie Yapp Design
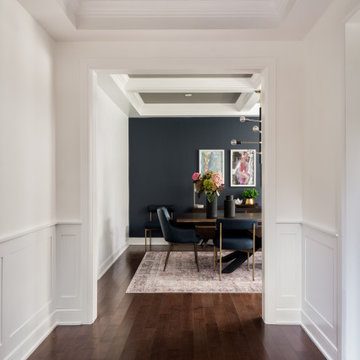
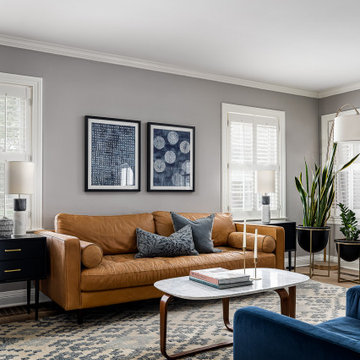
A white kitchen is mixed with wood and black hardware for a contemporary look. A slate backsplash, grey quartz counter, mixed with a white marbled counter, grey and off white carpets runners, caramel coloured counter stools pull the kitchen together. The family room has a lively coloured carpet, a walnut sideboard, and marble side tables to add to the look. The dining room is painted in a dark blue accent wall and furnished in contemporary looking furniture to flow through the house.
 Laurie Yapp Design
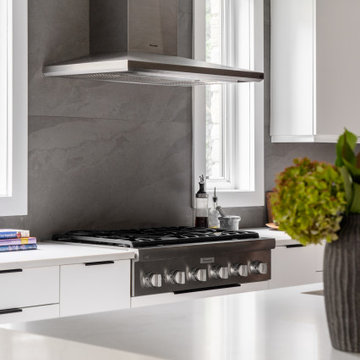
A white kitchen is mixed with wood and black hardware for a contemporary look. A slate backsplash, grey quartz counter, mixed with a white marbled counter, grey and off white carpets runners, caramel coloured counter stools pull the kitchen together. The family room has a lively coloured carpet, a walnut sideboard, and marble side tables to add to the look. The dining room is painted in a dark blue accent wall and furnished in contemporary looking furniture to flow through the house.
 Laurie Yapp Design
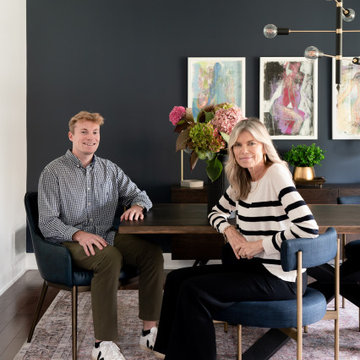
A white kitchen is mixed with wood and black hardware for a contemporary look. A slate backsplash, grey quartz counter, mixed with a white marbled counter, grey and off white carpets runners, caramel coloured counter stools pull the kitchen together. The family room has a lively coloured carpet, a walnut sideboard, and marble side tables to add to the look. The dining room is painted in a dark blue accent wall and furnished in contemporary looking furniture to flow through the house.
Find the right local pro for your project
 Wiles Design Group
This Iowa City Craftsman home blends Prairie-style character with jewel-toned color, refined materials, custom furnishings, and thoughtful details for a timeless, comfortable design.
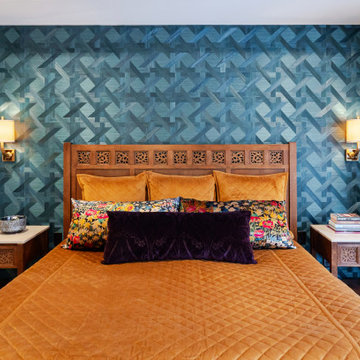
Layered textiles, custom wallcoverings, and thoughtfully selected furnishings create inviting bedrooms that balance bold personality with restful comfort.


 Drewett Works
With adjacent neighbors within a fairly dense section of Paradise Valley, Arizona, C.P. Drewett sought to provide a tranquil retreat for a new-to-the-Valley surgeon and his family who were seeking the modernism they loved though had never lived in. With a goal of consuming all possible site lines and views while maintaining autonomy, a portion of the house — including the entry, office, and master bedroom wing — is subterranean. This subterranean nature of the home provides interior grandeur for guests but offers a welcoming and humble approach, fully satisfying the clients requests.
While the lot has an east-west orientation, the home was designed to capture mainly north and south light which is more desirable and soothing. The architecture’s interior loftiness is created with overlapping, undulating planes of plaster, glass, and steel. The woven nature of horizontal planes throughout the living spaces provides an uplifting sense, inviting a symphony of light to enter the space. The more voluminous public spaces are comprised of stone-clad massing elements which convert into a desert pavilion embracing the outdoor spaces. Every room opens to exterior spaces providing a dramatic embrace of home to natural environment.
Grand Award winner for Best Interior Design of a Custom Home
The material palette began with a rich, tonal, large-format Quartzite stone cladding. The stone’s tones gaveforth the rest of the material palette including a champagne-colored metal fascia, a tonal stucco system, and ceilings clad with hemlock, a tight-grained but softer wood that was tonally perfect with the rest of the materials. The interior case goods and wood-wrapped openings further contribute to the tonal harmony of architecture and materials.
Grand Award Winner for Best Indoor Outdoor Lifestyle for a Home This award-winning project was recognized at the 2020 Gold Nugget Awards with two Grand Awards, one for Best Indoor/Outdoor Lifestyle for a Home, and another for Best Interior Design of a One of a Kind or Custom Home.
At the 2020 Design Excellence Awards and Gala presented by ASID AZ North, Ownby Design received five awards for Tonal Harmony. The project was recognized for 1st place – Bathroom; 3rd place – Furniture; 1st place – Kitchen; 1st place – Outdoor Living; and 2nd place – Residence over 6,000 square ft. Congratulations to Claire Ownby, Kalysha Manzo, and the entire Ownby Design team.
Tonal Harmony was also featured on the cover of the July/August 2020 issue of Luxe Interiors + Design and received a 14-page editorial feature entitled “A Place in the Sun” within the magazine.

 Just the Thing
This master bedroom was lacking in storage, so we designed custom cabinetry to flank the bed. Roomy armoires with flexible shelving sit atop dressers-cum-night tables with a full complement of drawers. Panelled doors and a combination of creamy paint and dark wood finishes lend warmth to the look.


 Brittany Lyons Interiors
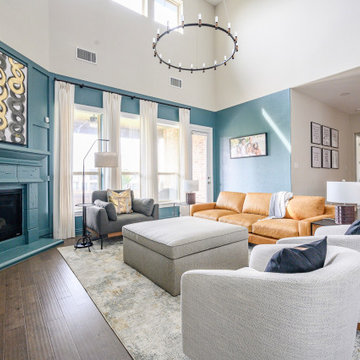
A light-filled contemporary living room by Brittany Lyons Interiors designed around a bold teal fireplace and coordinating architectural wall paneling. A warm caramel leather sofa brings contrast and warmth to the saturated blue-green walls, while curved swivel chairs, an oversized upholstered ottoman and layered textiles create a comfortable conversation area. Floor-to-ceiling drapery emphasizes the soaring ceiling, and a large circular chandelier draws the eye upward. The mix of rich color, warm leather and soft neutrals creates an inviting, sophisticated living space that flows seamlessly into the adjoining kitchen.

 Pacific Coast Custom Design
This small room has a wallbed with light canopy built in to a recessed niche area. It's a fantastic way to make the most out of the space. It's a guest room and a home office and is finished in a caramel color on cherrywood.
 Pacific Coast Custom Design
Custom home office with light canopy. This small room has a wallbed with light canopy built in to a recessed niche area. It's a fantastic way to make the most out of the space. It's a guest room and a home office. It is finished in a caramel color on cherry.

 BKC Kitchen and Bath
Rustic design with a modern approach. This newly-constructed kitchen features knotty alder cabinets by Medallion Cabinetry in a Cappuccino stain with Burnt Sienna glaze on Catalina door style. The Calcutta Pental Quartz countertop, with its caramel-colored swirls, ties together the rustic pattern of the wood with the white subway tiles covering the wall.
Design by: Caitrin McIlvain, in partnership with Renaissance Homes
 M. Designs Architects
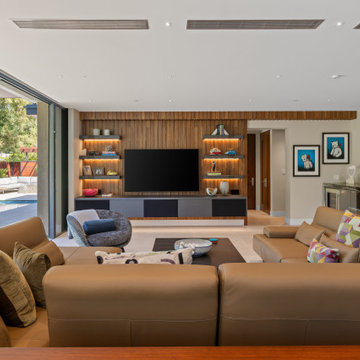
With its glass wall fully open, the family room of this Atherton pool house flows straight out to the pool deck. A large caramel leather sectional faces a walnut slat media wall with glowing floating shelves. Outside, a white outdoor sofa and the lap pool sit under the shade of mature trees. Framed polar bear prints and a glass-front bar add personality, and the climbing wall peeks in from the right. MDesigns Architects designed the room so family time can move between inside and out.

 S.J. Janis Company, Inc.
One of the focal points in the kitchen is the range wall which was updated with a 30” stainless steel Electrolux designer glass canopy wall mount exhaust hood with dual halogen lights. It’s flanked by a rich blend of vertical honed marble mosaics and vertical grained full overlay bamboo espresso wall cabinets with glass inserts. The top of the cabinets feature a vertical grained bamboo banding with a caramelized finish. The base blind cabinet to the right of the stove has three corner drawers that allow for easy access.

Sponsored
Sunbury, OH

J.Holderby - Renovations
Franklin County's Leading General Contractors - 2X Best of Houzz!

 Michael Rust-Architect LLC
Crown Point Cabinetry
Open concept kitchen - large craftsman u-shaped concrete floor and gray floor open concept kitchen idea in Phoenix with a drop-in sink, recessed-panel cabinets, medium tone wood cabinets, soapstone countertops, multicolored backsplash, mosaic tile backsplash, white appliances and two islands
Open concept kitchen - large craftsman u-shaped concrete floor and gray floor open concept kitchen idea in Phoenix with a drop-in sink, recessed-panel cabinets, medium tone wood cabinets, soapstone countertops, multicolored backsplash, mosaic tile backsplash, white appliances and two islands

 Southern Development Homes
The large great room is open to the kitchen and is flooded with light from the large transom windows. Wall color is Sherwin Williams SW#7030 Anew Gray, flooring is Mannington 5 Inch American Oak Engineered 'Bark'.

 Anchor Builders
Builder: Anchor Builders / Building Design, Plans, and Interior Finishes by Fluidesign Studio / Photographer: Seth Benn Photography
Kitchen - craftsman kitchen idea in Minneapolis
Kitchen - craftsman kitchen idea in Minneapolis

 Green Building Supply
Color: Unfinished-Bamboo-Panels-Solid-Stock-Caramelized-Vertical
Example of a mid-sized trendy u-shaped bamboo floor kitchen pantry design in Chicago with flat-panel cabinets, light wood cabinets, quartzite countertops, multicolored backsplash, mosaic tile backsplash and an island
Example of a mid-sized trendy u-shaped bamboo floor kitchen pantry design in Chicago with flat-panel cabinets, light wood cabinets, quartzite countertops, multicolored backsplash, mosaic tile backsplash and an island


 Green Building Supply
Color: Unfinished-Bamboo-Panels-Solid-Stock-Caramelized-Flat
Mid-sized trendy l-shaped ceramic tile eat-in kitchen photo in Chicago with an undermount sink, flat-panel cabinets, light wood cabinets, solid surface countertops, metallic backsplash, stainless steel appliances and an island
Mid-sized trendy l-shaped ceramic tile eat-in kitchen photo in Chicago with an undermount sink, flat-panel cabinets, light wood cabinets, solid surface countertops, metallic backsplash, stainless steel appliances and an island

 River Oak Cabinetry & Design
Beyond the stained island with seating, the refrigerator wall has a built in microwave and pantry storage with roll out shelves.
Inspiration for a timeless kitchen remodel in Chicago
Inspiration for a timeless kitchen remodel in Chicago
 Two Birds Design
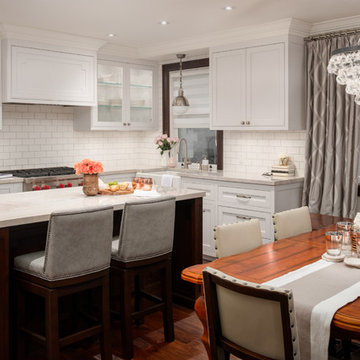
This Beaches kitchen features a face frame cabinet style in a pale grey to increase the light feeling in the space. An intricate quartzite counter pulls shades of cream, taupe, grey and caramel tying in the wood and beige elements throughout the rest of the house. Custom stools and drapery complete the look for a fresh update overall.
60