
Search results for "Caramel wall" in Home Design Ideas
 Level Studio
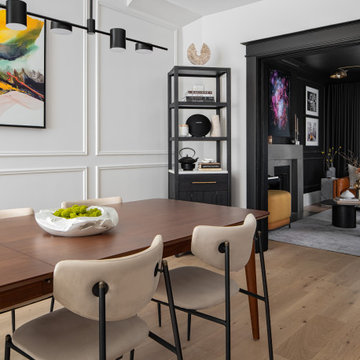
The dining area centres on an extendable table for ten, usually set for six for this family of four who love to host. Along the long, high-traffic dining wall, wall panelling replaces furniture and flows through into the living room for continuity. A warm wider-plank floor with a touch of yellow grounds the moody palette.
 Level Studio
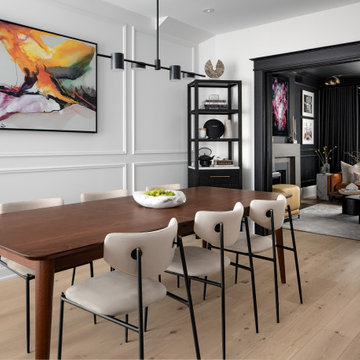
The dining area centres on an extendable table for ten, usually set for six for this family of four who love to host. Along the long, high-traffic dining wall, wall panelling replaces furniture and flows through into the living room for continuity. A warm wider-plank floor with a touch of yellow grounds the moody palette.

 Chester County Kitchen & Bath
Lovely kitchen remodel in Chester County. Gorgeous granite countertops over Fieldstone cabinetry in Maple with a caramel stain. The door style is recessed and custom knobs. Tile backsplash has hints of glass inserts. Hardwood flooring.
Find the right local pro for your project

 Residential Interiors
With only 64 sq ft. to work with, and the client’s request for a jetted tub, shower, more light, and improved storage, the challenge was clear. Fortunately the homeowners were now empty-nesters and this bathroom was to be designated for “his” use.
A warm caramel and cream colour palette was chosen for this gentleman’s small oasis. With removal of the wall between sink and tub area, we were able to satisfy his desire to soak in a 60 x 32 comfort air- jetted tub with unobstructed views to the window.

 Tina Dann-Fenwick Interiors
Classic and cosy, this traditional room combines English country style furnishings in warm greens and caramel with splashes of red
Example of a mid-sized classic enclosed carpeted and multicolored floor living room library design in Chicago with gray walls
Example of a mid-sized classic enclosed carpeted and multicolored floor living room library design in Chicago with gray walls


 Voelker Photo
Example of an eclectic open concept dark wood floor living room design in Oklahoma City with beige walls
Example of an eclectic open concept dark wood floor living room design in Oklahoma City with beige walls

Sponsored
Sunbury, OH

J.Holderby - Renovations
Franklin County's Leading General Contractors - 2X Best of Houzz!
 Laurie Yapp Design
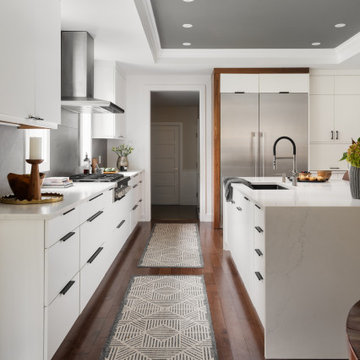
A white kitchen is mixed with wood and black hardware for a contemporary look. A slate backsplash, grey quartz counter, mixed with a white marbled counter, grey and off white carpets runners, caramel coloured counter stools pull the kitchen together. The family room has a lively coloured carpet, a walnut sideboard, and marble side tables to add to the look. The dining room is painted in a dark blue accent wall and furnished in contemporary looking furniture to flow through the house.


 Level Studio
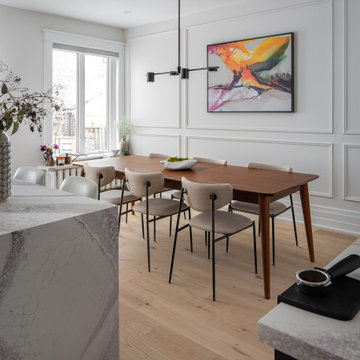
The dining area centres on an extendable table for ten, usually set for six for this family of four who love to host. Along the long, high-traffic dining wall, wall panelling replaces furniture and flows through into the living room for continuity. A warm wider-plank floor with a touch of yellow grounds the moody palette.

 Michael Nash Design, Build & Homes
2011 CAPITAL COTY AWARD HONORABLE MENTION AWARD WINNER
Built circa 1980, a young couple with three children originally purchased this home for their growing family. After four years of karate, soccer, piano and other activities, however, the home was becoming too small to meet their needs.
Problems started upon entering the front foyer. A 25-foot long dark hallway separated the family room and the kitchen, ending in a tiny powder room stuck in the middle of the layout. The kitchen was especially isolated, a cramped L-shaped design with a box bay breakfast bump out that was literally falling apart.
The new design started with the core of the problem—the maze and separation created by the long hallways.
First, the 25’ load bearing wall separating the foyer from family room was totally taken out and replaced with a long supporting beam. A French door replaced a small door and window leading to a screen porch . This action allowed lots of light to get into family and foyer. Then, the powder room was removed and the partition wall between the kitchen and family room was taken down. This created a large open concept design and greatly increased the size of the kitchen.
The box bay was demolished and replaced with new walls and a large window. The plumbing for main sink and dishwasher got relocated into this box bay allowing a total transformation of the space. Now there are cabinets and counters on all sides.
The doorway to the dining room was reconfigured to allow a butler area on its left. While the right side was occupied with new 36” gas range top with a decorative wood hood above it. The refrigerator, microwave/oven and pantries—the space’s tall elements—occupy one wall..
A large Island with a prep sink and beverage center for the kids occupies the center of the layout. Capable of seating up to four, family and friends can now keep the cook company. A large built-in desk area lets the kids do their homework so the parents can supervise while they prepare meals.
Light cabinetry with a touch of caramel glazing and exotic granite countertops by our designers contributed to this kitchen’s elegant design. The contrasting distressed island’s darker finish matches the dinette set and other furnishings.
New hardwood floors were installed throughout the first floor for a seamless look, while recess, pendant and task lighting make the space even brighter. Importantly, there’s plenty of space for parents and kids to hang out together. The kitchen is truly the heart of their home.
 Level Studio
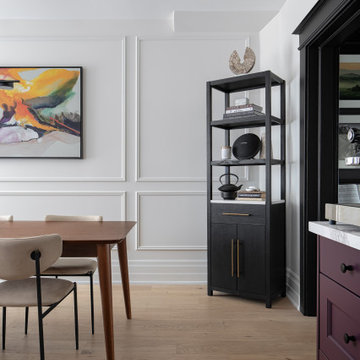
The dining area centres on an extendable table for ten, usually set for six for this family of four who love to host. Along the long, high-traffic dining wall, wall panelling replaces furniture and flows through into the living room for continuity. A warm wider-plank floor with a touch of yellow grounds the moody palette.

 Twelve Stones Designs, LLC
C.L. Fry Photo
Mid-sized transitional master brown tile and ceramic tile ceramic tile corner shower photo in Austin with furniture-like cabinets, gray cabinets, white walls, an undermount sink and quartz countertops
Mid-sized transitional master brown tile and ceramic tile ceramic tile corner shower photo in Austin with furniture-like cabinets, gray cabinets, white walls, an undermount sink and quartz countertops

Sponsored
Fredericksburg, OH

High Point Cabinets
Columbus' Experienced Custom Cabinet Builder | 4x Best of Houzz Winner

 CJC Interiors
This early 90s rambler in South Minneapolis got a fresh update with custom built-ins, new wall paint, all new furniture and decor to bring it up-to-date with the clients' previously remodeled kitchen. The warm tones flow between the spaces, and create an open, inviting space for entertaining!

 Home Expressions Interiors by Laura Bloom Inc.
Designed and Built by Home Expressions Interiors by Laura Bloom. Client's goal was to open up their Terrace Level; making it a multi-functional space for entertaining. Several walls were removed and arched openings created. The custom bar, trim details, palette and finishes were designed to be elegant and work in harmony with the existing finished areas of the home. Stone highlights were matched to the outdoor living space that is visible from this area. Leather furnishings, caramel stone and wood flooring added unique interest and warmth but ease of maintenance in completing this stunning space.

 Wiles Design Group
This Iowa City Craftsman home blends Prairie-style character with jewel-toned color, refined materials, custom furnishings, and thoughtful details for a timeless, comfortable design.
Layered textiles, custom wallcoverings, and thoughtfully selected furnishings create inviting bedrooms that balance bold personality with restful comfort.
 CJC Interiors
This early 90s rambler in South Minneapolis got a fresh update with custom built-ins, new wall paint, all new furniture and decor to bring it up-to-date with the clients' previously remodeled kitchen. The warm tones flow between the spaces, and create an open, inviting space for entertaining!

Sponsored
Fredericksburg, OH
High Point Cabinets
Columbus' Experienced Custom Cabinet Builder | 4x Best of Houzz Winner

 A.D.S. Designs
Mid-sized island style master carpeted and beige floor bedroom photo in Orlando with orange walls and no fireplace


 Bay Home Remodeling
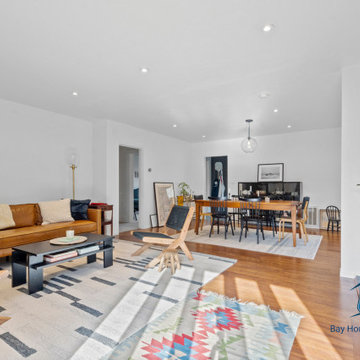
This open concept living and dining space features warm hardwood floors, a caramel leather sofa, and a striking black stone accent wall. Layered patterned area rugs complement the minimalist black coffee table and wooden accent chairs, creating a balanced and inviting contemporary interior design.
56