
Search results for "Cardinal" in Home Design Ideas


 Stanley Martin Homes
Maxine Schnitzer Photography
Inspiration for a transitional home office remodel in DC Metro
Inspiration for a transitional home office remodel in DC Metro
Find the right local pro for your project


 User
Master Shower featuring tile detail, seat, glass doors. Vanity features a lighted mirror for makeup
Photo courtesy Danforth Johnson
Inspiration for a contemporary bathroom remodel in Cedar Rapids
Inspiration for a contemporary bathroom remodel in Cedar Rapids


 Cardinal Custom Construction, Inc.
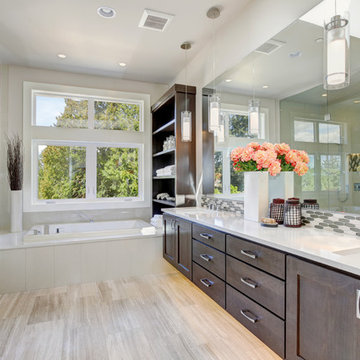
Example of a large trendy master light wood floor, double-sink and vaulted ceiling alcove bathtub design in San Francisco with shaker cabinets, dark wood cabinets, white walls, an undermount sink, quartz countertops, a hinged shower door, white countertops and a floating vanity
 Cardinal Custom Construction, Inc.
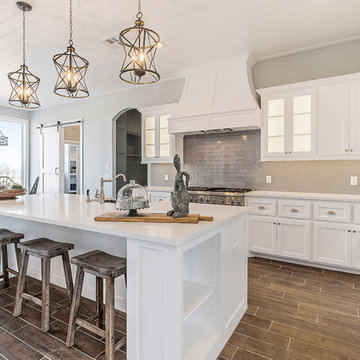
Large trendy l-shaped medium tone wood floor, brown floor and shiplap ceiling kitchen pantry photo in San Francisco with a farmhouse sink, shaker cabinets, white cabinets, solid surface countertops, gray backsplash, subway tile backsplash, stainless steel appliances, an island and white countertops




 Yours by Design
So many elements went into distracting the viewer in this tiny room. From the 42" repeat on the wallpaper to the 35" repeat on the balloon shades tiny element that the casual viewer would miss. The green check welt at the top of the treatment draws your eye up, then the green contrast molding carries the eye around the room. The radiator covers were made
from 1X4's that were ripped down and planed then notched much like a Lincoln log and pieced together to form the custom grid. A Symphony show house the room was required to have something musical in it. Too small for a baby grand so the plates have chocolate baby grand's on them for opening night.





 Stanley Martin Homes
Maxine Schnitzer Photography
Example of a transitional exterior home design in DC Metro
Example of a transitional exterior home design in DC Metro
 Martin Construction Services, Inc.
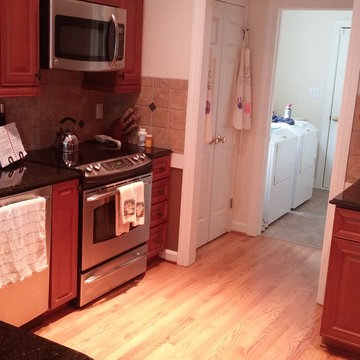
Hardwood flooring refinished and new floor coverings provided by Carpet One by Henry. Interior painting by JAM Painting.
Home design - mid-sized traditional home design idea in Raleigh
Home design - mid-sized traditional home design idea in Raleigh

 3 Lights Design
A creative, forward-thinking couple approached 3 Lights Design with the desire to remodel their boxy, unremarkable, ranch style home. Through our initial conversations, we came up with an exciting program, including the desire to feel more connected to the outdoors and the surrounding area while simultaneously having cozy places to nest, having a roof top deck to take in the sweeping views on all sides, and, in general to create an open, light-filled floor plan.
Here, we got rid of a heavy and unused fireplace and created an art alcove.
Thomas Kuoh Photography

150