
Search results for "Cardinal" in Home Design Ideas
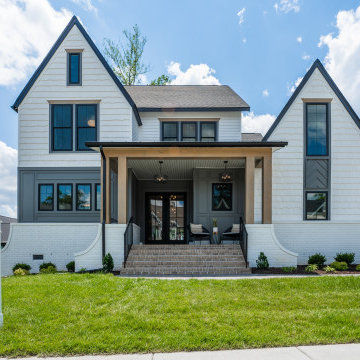
 River City Custom Homes
Large transitional white three-story gable roof photo in Richmond with a mixed material roof and a black roof
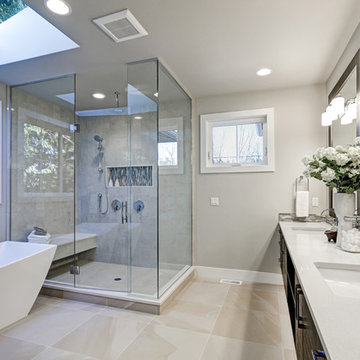
 Cardinal Custom Construction, Inc.
Freestanding bathtub - large contemporary master gray tile and stone tile porcelain tile, beige floor and double-sink freestanding bathtub idea in San Francisco with shaker cabinets, dark wood cabinets, gray walls, an undermount sink, quartz countertops, a hinged shower door, white countertops and a built-in vanity

 The Mansion
This spa style master bath, with finishes by designer Emily Hughes, features a marble basket weave backsplash with white quartz countertops and walls in Sherwin Williams Essential Gray. The grass cloth wall covering adds a textural element behind the white, free standing bathtub.
Find the right local pro for your project
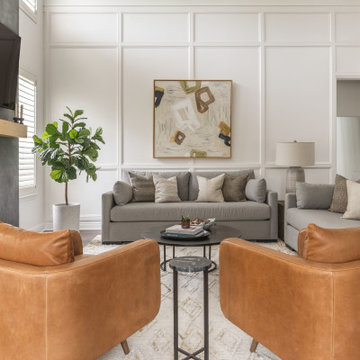
 Cameron Getter Design
Living room included a fireplace update with a Venetian plaster finish and white oak mantle, new furnishings and decor, and original artwork.
Example of a large minimalist formal and open concept dark wood floor, brown floor and vaulted ceiling living room design in Austin with white walls, a standard fireplace, a plaster fireplace and a wall-mounted tv
Example of a large minimalist formal and open concept dark wood floor, brown floor and vaulted ceiling living room design in Austin with white walls, a standard fireplace, a plaster fireplace and a wall-mounted tv

 Cabinet Style
Transitional eat-in kitchen photo in Cedar Rapids with quartz countertops, white backsplash, subway tile backsplash, stainless steel appliances and an island

 Applet3d
Small elegant formal and open concept painted wood floor and brown floor living room photo in New York with white walls and a wall-mounted tv

 Ellen Sousa/Turkey Hill Brook Farm
Photo copyright Ellen Sousa/THB Farm
Inspiration for a rustic landscaping in Boston.
Inspiration for a rustic landscaping in Boston.

 Gill Design Co.
The challenge presented by the existing footprint was to open up the shower as much as possible without making the walkway too cramped. Ceiling-mounted shower doors by Cardinal Glass give the impression of greater space.

 Eileen and Taylor
Jennifer Cardinal Photography
This is an example of a mid-sized traditional concrete screened-in back porch design in Bridgeport with a roof extension.
This is an example of a mid-sized traditional concrete screened-in back porch design in Bridgeport with a roof extension.


 Blue Fox Contracting
Cardinal Skyline sliding frameless glass shower door system worked very will with the tight space we were dealing with
Example of a classic bathroom design in Baltimore
Example of a classic bathroom design in Baltimore

 Roeder Design Austin
Stacey V. Roeder
Elegant gray tile and stone tile alcove shower photo in Austin with an undermount sink, marble countertops and white walls
Elegant gray tile and stone tile alcove shower photo in Austin with an undermount sink, marble countertops and white walls
 Cabinet Style
Eat-in kitchen - transitional eat-in kitchen idea in Cedar Rapids with quartz countertops, white backsplash, subway tile backsplash, stainless steel appliances and an island
 Eileen and Taylor
Jennifer Cardinal Photography
Mid-sized elegant guest light wood floor and brown floor bedroom photo in Bridgeport with beige walls and no fireplace
Mid-sized elegant guest light wood floor and brown floor bedroom photo in Bridgeport with beige walls and no fireplace
 Cabinet Style
Eat-in kitchen - transitional eat-in kitchen idea in Cedar Rapids with quartz countertops, white backsplash, subway tile backsplash, stainless steel appliances and an island

 Cabinet-S-Top
In this bathroom, a Medallion Gold Providence Vanity with Classic Paint Irish Crème was installed with Zodiaq Portfolio London Sky Corian on the countertop and on top of the window seat. A regular rectangular undermount sink with Vesi widespread lavatory faucet in brushed nickel. A Cardinal shower with partition in clear glass with brushed nickel hardware. Mansfield Pro-fit Air Massage bath and Brizo Transitional Hydrati shower with h2Okinetic technology in brushed nickel. Kohler Cimarron comfort height toilet in white.
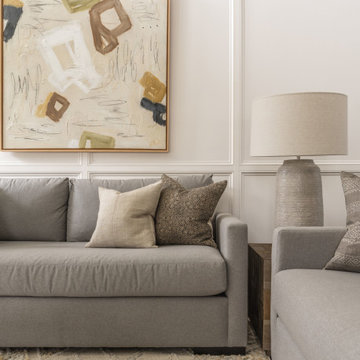 Cameron Getter Design
Living room update with new furnishings, original artwork and custom decor pillows.
Living room - large modern formal and open concept dark wood floor, brown floor and vaulted ceiling living room idea in Austin with white walls
Living room - large modern formal and open concept dark wood floor, brown floor and vaulted ceiling living room idea in Austin with white walls
 Cabinet Style
Example of a transitional eat-in kitchen design in Cedar Rapids with quartz countertops, white backsplash, subway tile backsplash, stainless steel appliances and an island
 Cabinet Style
Transitional eat-in kitchen photo in Cedar Rapids with quartz countertops, white backsplash, subway tile backsplash, stainless steel appliances and an island

 Total Living Concepts
Nat Kay Photography
Example of a mid-sized transitional single-wall porcelain tile and gray floor utility room design in Toronto with recessed-panel cabinets and white cabinets
Example of a mid-sized transitional single-wall porcelain tile and gray floor utility room design in Toronto with recessed-panel cabinets and white cabinets
173