
Search results for "Cardinal" in Home Design Ideas

 Colleen Burke Photography
, Builder Cardinal Contracting
Inspiration for a timeless entryway remodel in Vancouver
Inspiration for a timeless entryway remodel in Vancouver
 Colleen Burke Photography
, Developer Cardinal Contracting
Example of a trendy bathroom design in Vancouver
Example of a trendy bathroom design in Vancouver

Find the right local pro for your project
 User
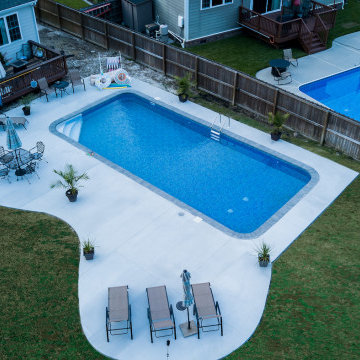
This rectangle inground pool by Cardinal is a vinyl pool with Eagle Bay vinyl liner coping tile with 2 water spitters.
Size: 16′ x 36′
Inspiration for a large timeless backyard concrete and rectangular pool landscaping remodel
Inspiration for a large timeless backyard concrete and rectangular pool landscaping remodel

 Acero Construction
Example of a mid-sized minimalist concrete floor open concept kitchen design in Austin with a farmhouse sink, flat-panel cabinets, medium tone wood cabinets, quartz countertops, stainless steel appliances and an island

 Noble Shower Doors
This type of unit is available from many manufacturers. This one is the Serenity unit from Cardinal Glass. It features 4 large exposed wheels attached to the glass door and a stationary side panel with no metal on the walls. These units slide smoothly on a stainless steel bar mounted to the walls. A guide is installed in the middle of the tub to keep the door perfectly aligned. These are beautiful alternatives to the traditional by-pass slider and are still affordable.

 Holmes + Salter Interiors
Abby Caroline Photography
Inspiration for a large transitional wooden l-shaped staircase remodel in Atlanta with painted risers
Inspiration for a large transitional wooden l-shaped staircase remodel in Atlanta with painted risers
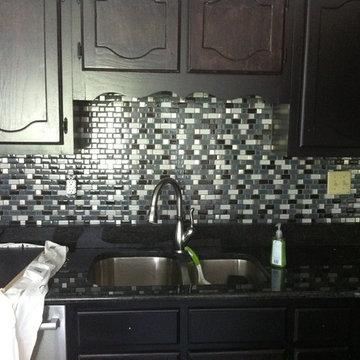
 Morris General Construction, Inc
Rachel Armstrong and William Cardin
Home design - craftsman home design idea
Home design - craftsman home design idea

 Kircher Design & Build
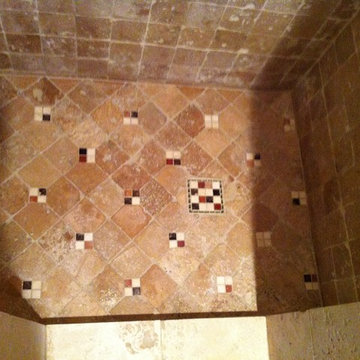
Example of a large tuscan master beige tile and stone tile travertine floor and beige floor walk-in shower design in Cincinnati with beige walls and a hinged shower door

 Eileen and Taylor
Jennifer Cardinal Photography
Inspiration for a huge timeless master light wood floor and brown floor bedroom remodel in Bridgeport with white walls, a standard fireplace and a wood fireplace surround
Inspiration for a huge timeless master light wood floor and brown floor bedroom remodel in Bridgeport with white walls, a standard fireplace and a wood fireplace surround
 Eileen and Taylor
Jennifer Cardinal Photography
Large elegant formal and enclosed marble floor and multicolored floor living room photo in Bridgeport with beige walls, a standard fireplace, a wood fireplace surround and no tv
Large elegant formal and enclosed marble floor and multicolored floor living room photo in Bridgeport with beige walls, a standard fireplace, a wood fireplace surround and no tv

 Joyner Homes
Large transitional l-shaped medium tone wood floor open concept kitchen photo in Indianapolis with an undermount sink, white cabinets, granite countertops, white backsplash, subway tile backsplash and an island
 User
Photographer - Jim Cottingham
This kitchen has a clean and crisp look. With soft tones of white shaker cabinets, Colonial cream granite and beveled edge Carrara marble subway tile. Set agents the contrasting strong tones of the dark hand scraped maple flooring and the oiled rubbed bronze fixtures and hardware. It provides a nice balance with a relaxed and welcome feel with it open floor plan.


 SR Design Group, Inc.
Angela Schlentz
Mid-sized transitional master beige tile and porcelain tile porcelain tile drop-in bathtub photo in Raleigh with an undermount sink, raised-panel cabinets, dark wood cabinets, marble countertops, a two-piece toilet and beige walls
Mid-sized transitional master beige tile and porcelain tile porcelain tile drop-in bathtub photo in Raleigh with an undermount sink, raised-panel cabinets, dark wood cabinets, marble countertops, a two-piece toilet and beige walls


 User
Photographer - Jim Cottingham
This kitchen has a clean and crisp look. With soft tones of white shaker cabinets, Colonial cream granite and beveled edge Carrara marble subway tile. Set agents the contrasting strong tones of the dark hand scraped maple flooring and the oiled rubbed bronze fixtures and hardware. It provides a nice balance with a relaxed and welcome feel with it open floor plan.
 KC Karen Cullen Design For Living
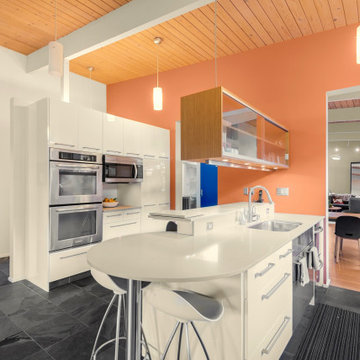
Kitchen - 1960s slate floor, black floor and exposed beam kitchen idea with flat-panel cabinets, white cabinets, quartz countertops, stainless steel appliances, a peninsula and white countertops


178