
Search results for "Cardinal" in Home Design Ideas

 Joyner Homes
Example of a large l-shaped medium tone wood floor open concept kitchen design in Indianapolis with an undermount sink, white cabinets, granite countertops, white backsplash, subway tile backsplash and an island

 Eileen and Taylor
Jennifer Cardinal Photography
Example of a huge classic master light wood floor and brown floor bedroom design with yellow walls and no fireplace
Example of a huge classic master light wood floor and brown floor bedroom design with yellow walls and no fireplace

 Gill Design Co.
Shower door by Cardinal, Airline series.
Drop-in bathtub - small modern master gray tile and ceramic tile ceramic tile drop-in bathtub idea in Nashville with a vessel sink, flat-panel cabinets, dark wood cabinets, quartzite countertops and white walls
Drop-in bathtub - small modern master gray tile and ceramic tile ceramic tile drop-in bathtub idea in Nashville with a vessel sink, flat-panel cabinets, dark wood cabinets, quartzite countertops and white walls
Find the right local pro for your project

 User
Photographer - Jim Cottingham
This kitchen has a clean and crisp look. With soft tones of white shaker cabinets, Colonial cream granite and beveled edge Carrara marble subway tile. Set agents the contrasting strong tones of the dark hand scraped maple flooring and the oiled rubbed bronze fixtures and hardware. It provides a nice balance with a relaxed and welcome feel with it open floor plan.
 Kessler Construction LLC
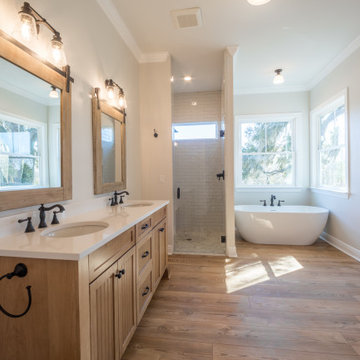
A custom bathroom with quartz countertops and a freestanding tub.
Mid-sized farmhouse master white tile and glass tile vinyl floor, brown floor and double-sink freestanding bathtub photo with beaded inset cabinets, brown cabinets, a two-piece toilet, beige walls, an undermount sink, quartzite countertops, white countertops and a built-in vanity
Mid-sized farmhouse master white tile and glass tile vinyl floor, brown floor and double-sink freestanding bathtub photo with beaded inset cabinets, brown cabinets, a two-piece toilet, beige walls, an undermount sink, quartzite countertops, white countertops and a built-in vanity


 Joyner Homes
Large transitional l-shaped medium tone wood floor open concept kitchen photo in Indianapolis with an undermount sink, white cabinets, granite countertops, white backsplash, subway tile backsplash and an island
 Joyner Homes
Large l-shaped medium tone wood floor open concept kitchen photo in Indianapolis with an undermount sink, white cabinets, granite countertops, white backsplash, subway tile backsplash and an island

 Roeder Design Austin
Reconfigured for a generous cooking zone.
Stacey V. Roeder
Inspiration for a timeless galley dark wood floor enclosed kitchen remodel in Austin with a farmhouse sink, raised-panel cabinets, white cabinets, granite countertops, white backsplash, ceramic backsplash, stainless steel appliances and no island
Inspiration for a timeless galley dark wood floor enclosed kitchen remodel in Austin with a farmhouse sink, raised-panel cabinets, white cabinets, granite countertops, white backsplash, ceramic backsplash, stainless steel appliances and no island
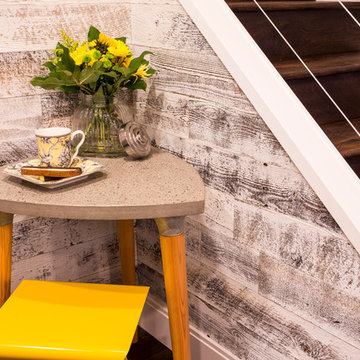
 Jamie Banfield Interior Designs
Small eclectic l-shaped dark wood floor home design photo in Vancouver with an undermount sink, flat-panel cabinets, blue cabinets, quartz countertops, white backsplash, stone tile backsplash, stainless steel appliances and no island

 Poolside, Inc.
Small kidney shape with big side bench
Example of a small minimalist side yard stamped concrete and kidney-shaped pool design in Portland Maine
Example of a small minimalist side yard stamped concrete and kidney-shaped pool design in Portland Maine
 Poolside, Inc.
Small kidney shape with big side bench
Example of a small minimalist side yard stamped concrete and kidney-shaped pool design in Portland Maine
Example of a small minimalist side yard stamped concrete and kidney-shaped pool design in Portland Maine
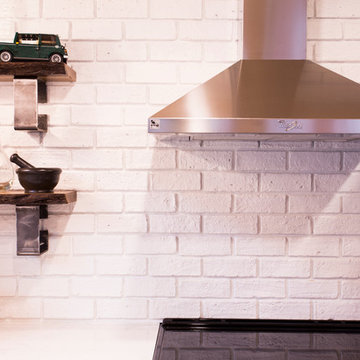 Jamie Banfield Interior Designs
Small eclectic l-shaped dark wood floor home design photo in Vancouver with an undermount sink, flat-panel cabinets, blue cabinets, quartz countertops, white backsplash, stone tile backsplash, stainless steel appliances and no island
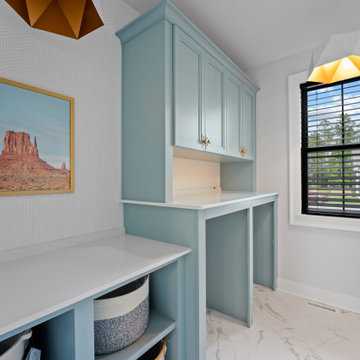
 River City Custom Homes
Dedicated laundry room - mid-sized contemporary single-wall marble floor, white floor and wallpaper dedicated laundry room idea in Richmond with recessed-panel cabinets, turquoise cabinets, quartz countertops, white walls, an integrated washer/dryer and white countertops



 Mike Ross Original Oils
A pair of cardinals feeding in a patch of sunflowers. Large oil on canvas. 24 x 48 Inches. For affordable prints etc., go to mikerossoils.fineartamerica.com.

 Holmes + Salter Interiors
Abby Caroline Photography
Example of a large transitional l-shaped medium tone wood floor eat-in kitchen design in Atlanta with an undermount sink, shaker cabinets, white cabinets, quartz countertops, blue backsplash, subway tile backsplash, paneled appliances and an island
Example of a large transitional l-shaped medium tone wood floor eat-in kitchen design in Atlanta with an undermount sink, shaker cabinets, white cabinets, quartz countertops, blue backsplash, subway tile backsplash, paneled appliances and an island

 Triangle Tile & Stone of NC
Thanks to Cardinal Cabinets for showcasing our tile in their display!
Inspiration for a timeless kitchen remodel in Raleigh
Inspiration for a timeless kitchen remodel in Raleigh


 Home Options Made Easy
Design and Cabinetry by Home Options Made Easy in Barrie
Countertops by Cambria Quartz
Appliances by TA Appliances
Inspiration for a mid-sized timeless l-shaped light wood floor and orange floor eat-in kitchen remodel with an undermount sink, shaker cabinets, white cabinets, quartz countertops, white backsplash, stainless steel appliances, an island and white countertops
Inspiration for a mid-sized timeless l-shaped light wood floor and orange floor eat-in kitchen remodel with an undermount sink, shaker cabinets, white cabinets, quartz countertops, white backsplash, stainless steel appliances, an island and white countertops
179