
Search results for "Cardinal" in Home Design Ideas
 Geranium
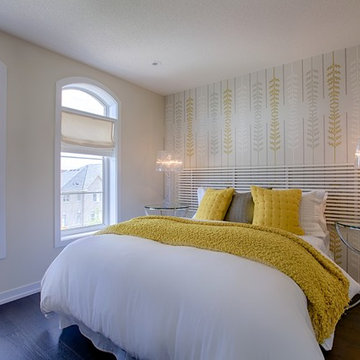
This spacious guest room in Uptownes at Cardinal Point is modern yet traditional and offers lots of natural light. Cardinal Point, Stouffville. Geranium Homes.
Photo Credit: Jack Pettit

Find the right local pro for your project

 NC Custom Builder
This kitchen remodel used the existing layout and only changing out the cabinet doors and drawer fronts. The exposed ends and cabinet face frames had matching wood veneer. We added clean satin nickel bar pulls. New granite counters 3CM thickness, new stainless steel undermount sink and a new faucet. Not seen in the photos are new 12x24 floor tile. Photo taken by: Craig Carter

 Austin Ganim Landscape Design, LLC
The red berries of Viburnum dilatatum 'Henneke' - Cardinal Candy™ Linden Viburnum
USDA Hardiness Zone: 5 - 8
Austin Ganim Landscape Design, LLC
Inspiration for a transitional partial sun landscaping in New York for fall.
Inspiration for a transitional partial sun landscaping in New York for fall.

 Holmes + Salter Interiors
Abby Caroline Photography
Large transitional wooden l-shaped staircase photo in Atlanta with painted risers
Large transitional wooden l-shaped staircase photo in Atlanta with painted risers
 River City Custom Homes
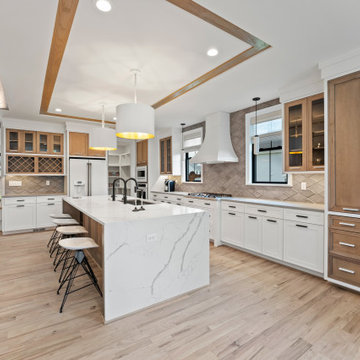
Inspiration for a large contemporary l-shaped light wood floor, beige floor and tray ceiling eat-in kitchen remodel in Richmond with a triple-bowl sink, beaded inset cabinets, light wood cabinets, quartz countertops, gray backsplash, ceramic backsplash, white appliances, an island and multicolored countertops

 Home Options Made Easy
Design and Cabinetry by Home Options Made Easy in Barrie
Countertops by Cambria Quartz
Appliances by TA Appliances
Mid-sized elegant l-shaped light wood floor and orange floor eat-in kitchen photo with an undermount sink, shaker cabinets, white cabinets, quartz countertops, white backsplash, stainless steel appliances, an island and white countertops
Mid-sized elegant l-shaped light wood floor and orange floor eat-in kitchen photo with an undermount sink, shaker cabinets, white cabinets, quartz countertops, white backsplash, stainless steel appliances, an island and white countertops

 Jamie Banfield Interior Designs
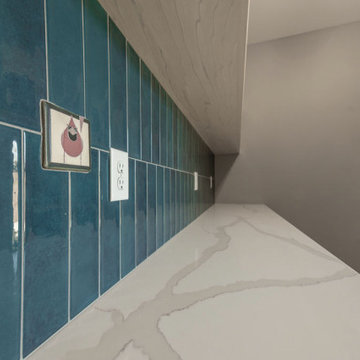
Example of a small eclectic l-shaped dark wood floor eat-in kitchen design in Vancouver with an undermount sink, flat-panel cabinets, blue cabinets, quartz countertops, white backsplash, stone tile backsplash, stainless steel appliances and no island

 Lindsay Schultz Kitchens and Cabinetry
Eat-in kitchen - large cottage l-shaped vinyl floor, brown floor and wood ceiling eat-in kitchen idea with a farmhouse sink, shaker cabinets, white cabinets, quartz countertops, white backsplash, marble backsplash, stainless steel appliances, an island and white countertops
 Holst Brothers General Contractors
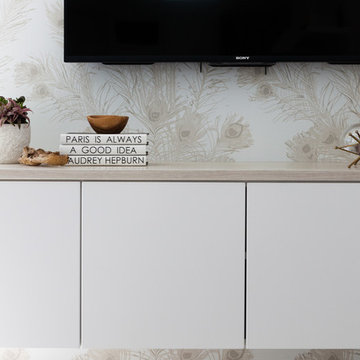
Example of a large beach style open concept light wood floor home design design in Los Angeles with white walls, no fireplace and a wall-mounted tv
 Geranium
Take a look at this beautiful private terrace Uptownes in Cardinal Point, Stouffville. Rooftop terraces offer breathtaking views day or night.
Deck - traditional courtyard deck idea in Toronto
Deck - traditional courtyard deck idea in Toronto

 Interiors by JW
Brenda Eckhardt Photography
Large transitional l-shaped light wood floor open concept kitchen photo with an undermount sink, recessed-panel cabinets, medium tone wood cabinets, quartz countertops, beige backsplash, black appliances and an island
Large transitional l-shaped light wood floor open concept kitchen photo with an undermount sink, recessed-panel cabinets, medium tone wood cabinets, quartz countertops, beige backsplash, black appliances and an island
 Kessler Construction LLC
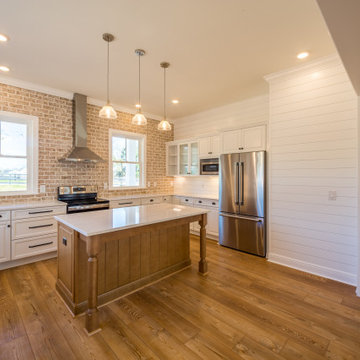
A custom farmhouse kitchen with luxury vinyl flooring, white cabinets and countertops, and brick backsplash.
Open concept kitchen - mid-sized cottage u-shaped vinyl floor and brown floor open concept kitchen idea with a farmhouse sink, recessed-panel cabinets, white cabinets, quartzite countertops, multicolored backsplash, brick backsplash, stainless steel appliances, an island and white countertops
Open concept kitchen - mid-sized cottage u-shaped vinyl floor and brown floor open concept kitchen idea with a farmhouse sink, recessed-panel cabinets, white cabinets, quartzite countertops, multicolored backsplash, brick backsplash, stainless steel appliances, an island and white countertops
 Home Options Made Easy
Design and Cabinetry by Home Options Made Easy in Barrie
Countertops by Cambria Quartz
Appliances by TA Appliances
Example of a mid-sized classic l-shaped light wood floor and orange floor eat-in kitchen design with an undermount sink, shaker cabinets, white cabinets, quartz countertops, white backsplash, stainless steel appliances, an island and white countertops
Example of a mid-sized classic l-shaped light wood floor and orange floor eat-in kitchen design with an undermount sink, shaker cabinets, white cabinets, quartz countertops, white backsplash, stainless steel appliances, an island and white countertops
 NC Custom Builder
Craig Carter
Example of a small transitional u-shaped ceramic tile eat-in kitchen design with an undermount sink, raised-panel cabinets, medium tone wood cabinets, granite countertops, glass sheet backsplash, stainless steel appliances and a peninsula
Example of a small transitional u-shaped ceramic tile eat-in kitchen design with an undermount sink, raised-panel cabinets, medium tone wood cabinets, granite countertops, glass sheet backsplash, stainless steel appliances and a peninsula
 Home Options Made Easy
Design and Cabinetry by Home Options Made Easy in Barrie
Countertops by Cambria Quartz
Appliances by TA Appliances
Example of a mid-sized classic l-shaped light wood floor and orange floor eat-in kitchen design with an undermount sink, shaker cabinets, white cabinets, quartz countertops, white backsplash, stainless steel appliances, an island and white countertops
Example of a mid-sized classic l-shaped light wood floor and orange floor eat-in kitchen design with an undermount sink, shaker cabinets, white cabinets, quartz countertops, white backsplash, stainless steel appliances, an island and white countertops
 Interiors by JW
Photo:Brenda Eckhardt
Example of a mid-sized trendy u-shaped light wood floor open concept kitchen design with a double-bowl sink, brown backsplash, stainless steel appliances, an island, medium tone wood cabinets and quartz countertops
Example of a mid-sized trendy u-shaped light wood floor open concept kitchen design with a double-bowl sink, brown backsplash, stainless steel appliances, an island, medium tone wood cabinets and quartz countertops
 Home Options Made Easy
Design and Cabinetry by Home Options Made Easy in Barrie
Countertops by Cambria Quartz
Appliances by TA Appliances
Eat-in kitchen - mid-sized traditional l-shaped light wood floor and orange floor eat-in kitchen idea with an undermount sink, shaker cabinets, white cabinets, quartz countertops, white backsplash, stainless steel appliances, an island and white countertops
Eat-in kitchen - mid-sized traditional l-shaped light wood floor and orange floor eat-in kitchen idea with an undermount sink, shaker cabinets, white cabinets, quartz countertops, white backsplash, stainless steel appliances, an island and white countertops
181