
Search results for "Cardinal" in Home Design Ideas

 Del Suppo Inc. Swimming Pools & Spas
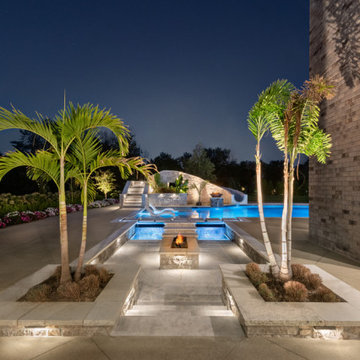
20 x 40 x 20 x 40 Oval L Pool with Plastimayd Lancashire Blue Liner, Custom Cardinal Steel step and bench, InterFab La Mesa Dive, Hydropool Serenity 5 Round Spa, Concrete Dye cobblestone, pavers, Waterfall Cave,

 Made To Last Custom Homes Ltd.
Also known as Seabreeze, this award-winning custom home, in collaboration with Andrea Burrell Design, has been featured in the Spring 2020 edition of Boulevard Magazine. Our Genoa Bay Custom Home sits on a beautiful oceanfront lot in Maple Bay. The house is positioned high atop a steep slope and involved careful tree clearing and excavation. With three bedrooms and two full bathrooms and a powder room for a total of 2,278 square feet, this well-designed home offers plenty of space.
Interior Design was completed by Andrea Burrell Design, and includes many unique features. The hidden pantry and fridge, ship-lap styling, hallway closet for the master bedroom, and reclaimed vanity are all very impressive. But what can’t be beat are the ocean views from the three-tiered deck.
Photos By: Luc Cardinal
Photos By: Luc Cardinal
 Del Suppo Inc. Swimming Pools & Spas
20 x 40 x 20 x 40 Oval L Pool with Plastimayd Lancashire Blue Liner, Custom Cardinal Steel step and bench, InterFab La Mesa Dive, Hydropool Serenity 5 Round Spa, Concrete Dye cobblestone, pavers, Waterfall Cave
Find the right local pro for your project

 A. Gail Boorman, Landscape Architect
The Garden Entrance is for People (and the Birds!): This view from the kitchen table makes the outside part of the inside experience. The sense of whimsy and fun continues past the arched entrance to the driveway, continuing the garden theme of orchids and found objects. A birdbath under the overarching oaks shelter ligustrum, firespike, and other cover plants that invite local birds to visit; a family of cardinals visit the parakeet almost every day; doves nest in the orchid pots each year; and hummingbirds are a common sight feeding on the firespike blossoms.

 Cabinet-S-Top
In this bathroom, a Medallion Gold Providence Vanity with Classic Paint Irish Crème was installed with Zodiaq Portfolio London Sky Corian on the countertop and on top of the window seat. A regular rectangular undermount sink with Vesi widespread lavatory faucet in brushed nickel. A Cardinal shower with partition in clear glass with brushed nickel hardware. Mansfield Pro-fit Air Massage bath and Brizo Transitional Hydrati shower with h2Okinetic technology in brushed nickel. Kohler Cimarron comfort height toilet in white.

 Andrea Schumacher Interiors
The home office for her features teal and white patterned wallcoverings, a bright red sitting chair and ottoman and a lucite desk chair. The Denver home was decorated by Andrea Schumacher Interiors using bold color choices and patterns.
Photo Credit: Emily Minton Redfield
 Made To Last Custom Homes Ltd.
Also known as Seabreeze, this award-winning custom home, in collaboration with Andrea Burrell Design, has been featured in the Spring 2020 edition of Boulevard Magazine. Our Genoa Bay Custom Home sits on a beautiful oceanfront lot in Maple Bay. The house is positioned high atop a steep slope and involved careful tree clearing and excavation. With three bedrooms and two full bathrooms and a powder room for a total of 2,278 square feet, this well-designed home offers plenty of space.
Interior Design was completed by Andrea Burrell Design, and includes many unique features. The hidden pantry and fridge, ship-lap styling, hallway closet for the master bedroom, and reclaimed vanity are all very impressive. But what can’t be beat are the ocean views from the three-tiered deck.
Photos By: Luc Cardinal
Photos By: Luc Cardinal
 Made To Last Custom Homes Ltd.
Also known as Seabreeze, this award-winning custom home, in collaboration with Andrea Burrell Design, has been featured in the Spring 2020 edition of Boulevard Magazine. Our Genoa Bay Custom Home sits on a beautiful oceanfront lot in Maple Bay. The house is positioned high atop a steep slope and involved careful tree clearing and excavation. With three bedrooms and two full bathrooms and a powder room for a total of 2,278 square feet, this well-designed home offers plenty of space.
Interior Design was completed by Andrea Burrell Design, and includes many unique features. The hidden pantry and fridge, ship-lap styling, hallway closet for the master bedroom, and reclaimed vanity are all very impressive. But what can’t be beat are the ocean views from the three-tiered deck.
Photos By: Luc Cardinal
Photos By: Luc Cardinal

 Hibbs Luxury Homes - St Louis, MO
In June of this year, we presented US Army Spc Heath Howes with a mortgage-free custom home in partnership with Operation FINALLY HOME. The home was designed with Universal Design principles in mind to accommodate mobility issues related to his combat injuries. Read more about this project here: https://www.hibbshomes.com/veteran-receives-mortgage-free-custom-home-wildwood-missouri/

 ParkCraft
Modern all white kitchen with grey tile flooring and grey walls. Accents of red add a pop of color and make for a nice contrast on the white backsplash.
 New Dimensions, Inc
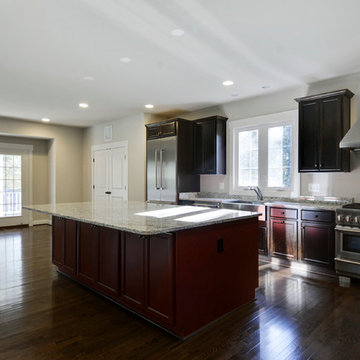
Kitchen and Nook - Island Cabinets are Hanley Maple Cardinal with Onyx glaze. Perimeter Cabinets are Hanley Maple Peppercorn. Granite Countertops are White Ornamental. Upgraded appliances and farmhouse style sink. Hardwood is 2 1/4" x 3/4" Adams Signature Oak Barrel.
 Made To Last Custom Homes Ltd.
Also known as Seabreeze, this award-winning custom home, in collaboration with Andrea Burrell Design, has been featured in the Spring 2020 edition of Boulevard Magazine. Our Genoa Bay Custom Home sits on a beautiful oceanfront lot in Maple Bay. The house is positioned high atop a steep slope and involved careful tree clearing and excavation. With three bedrooms and two full bathrooms and a powder room for a total of 2,278 square feet, this well-designed home offers plenty of space.
Interior Design was completed by Andrea Burrell Design, and includes many unique features. The hidden pantry and fridge, ship-lap styling, hallway closet for the master bedroom, and reclaimed vanity are all very impressive. But what can’t be beat are the ocean views from the three-tiered deck.
Photos By: Luc Cardinal
Photos By: Luc Cardinal

 Roberta Frank Designs Inc.
A quiet, cozy, living room to come home to
Mid-sized transitional open concept carpeted living room photo in Raleigh with gray walls, a standard fireplace, a brick fireplace and a tv stand
Mid-sized transitional open concept carpeted living room photo in Raleigh with gray walls, a standard fireplace, a brick fireplace and a tv stand

 Diamond Bath, LLC
Alcove shower - mid-sized transitional 3/4 beige tile and pebble tile ceramic tile and beige floor alcove shower idea in Chicago with shaker cabinets, dark wood cabinets, a two-piece toilet, gray walls, an undermount sink, quartz countertops and beige countertops

 Creating Sustainable Landscapes, LLC
Behind the pond is a storm drain at the lowest point of the two adjoining yards. Last year we built a berm around it to prevent storm water from entering it and put two rain gardens surrounding it. In front of one of the rain gardens is the pond. Water sheets down the backyard lawn, into the pond, and then overflows into the rain garden. Species in front of the pond are Southern Blue Flag Iris and Marsh Marigold. Behind the pond in the rain garden are only two species - Brown Fox Sedge and Cardinal Flower (if you look closely you will see the red flowers).
 North Haven Remodeling
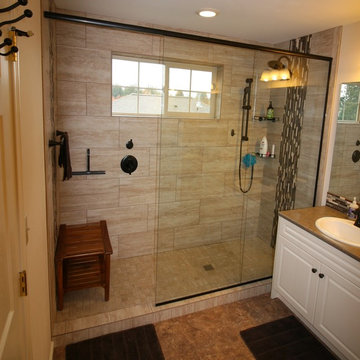
The main tile in the shower is by MSI in the Veneto Sand in a 12” x 24” tile and is installed horizontally in a 50/50 staggered pattern. On each end of the shower is a 15" vertical stripe of Bliss Glass and Stone Cabernet is a random length mosaic. The shower pan tile is a 2” X 2” tile by MSI Veneto Sand. The shower enclosure is by Cardinal Enclosures and is a heavy 3/8” glass panel with C-10 streak protection and oil rubbed bronze framing.
 Diamond Bath, LLC
Alcove shower - mid-sized transitional 3/4 beige tile and pebble tile ceramic tile and beige floor alcove shower idea in Chicago with shaker cabinets, dark wood cabinets, a two-piece toilet, gray walls, an undermount sink, quartz countertops and beige countertops

 Millz House
Looking for something special for your game court? Millz House customized this game court with a light gray and cardinal red floor coating, black game lines, black wall pad, and a 60" adjustable hoop. Twin Cities Spring Parade of Homes #197.


 Kircher Design & Build
Small elegant master beige tile and ceramic tile travertine floor and beige floor alcove bathtub photo in Cincinnati with furniture-like cabinets, dark wood cabinets, a two-piece toilet, red walls, an undermount sink and solid surface countertops
207