
Search results for "Cardinal" in Home Design Ideas

 Art & Architecture Inc
Micro berms are used along the property line and within this woodland planting bed. I moved soil around to create 4" to 6" high berms that direct water to where I want it to go - ferns and cardinal flowers and other plants that like wet soil. I also use the berms to direct water away from my house.
 Michele Bitter Designs
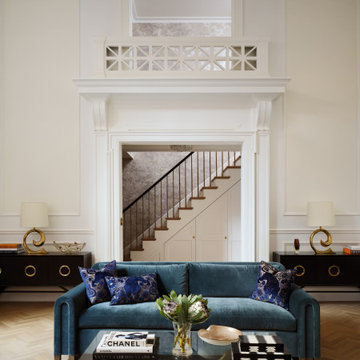
A look back from the Great Room into the foyer captures the drama at our client's duplex.
Living room - large transitional formal medium tone wood floor, brown floor and wall paneling living room idea in New York with beige walls, a standard fireplace, a stone fireplace and no tv
Living room - large transitional formal medium tone wood floor, brown floor and wall paneling living room idea in New York with beige walls, a standard fireplace, a stone fireplace and no tv

 Elegant Custom Images
Pool house - mid-sized tropical backyard concrete and custom-shaped natural pool house idea in Orlando
Find the right local pro for your project

 Eileen and Taylor
Jennifer Cardinal Photography
Living room - large contemporary formal and open concept medium tone wood floor and brown floor living room idea in Bridgeport with beige walls, a standard fireplace, a tile fireplace and no tv
Living room - large contemporary formal and open concept medium tone wood floor and brown floor living room idea in Bridgeport with beige walls, a standard fireplace, a tile fireplace and no tv

 Del Suppo Inc. Swimming Pools & Spas
20 x 40 x 20 x 40 Oval L Pool with Plastimayd Lancashire Blue Liner, Custom Cardinal Steel step and bench, InterFab La Mesa Dive, Hydropool Serenity 5 Round Spa, Concrete Dye cobblestone, pavers, Waterfall Cave,

 Del Suppo Inc. Swimming Pools & Spas
20 x 40 x 20 x 40 Oval L Pool with Plastimayd Lancashire Blue Liner, Custom Cardinal Steel step and bench, InterFab La Mesa Dive, Hydropool Serenity 5 Round Spa, Concrete Dye cobblestone, pavers, Waterfall Cave,


 East coast Marble & Granite INC
Transitional galley light wood floor, beige floor, shiplap ceiling and vaulted ceiling eat-in kitchen photo in Boston with an undermount sink, shaker cabinets, white cabinets, white backsplash, subway tile backsplash, stainless steel appliances, an island and white countertops
 Del Suppo Inc. Swimming Pools & Spas
20 x 40' Rectangle Pool Renovation with Cover Pools Automatic Cover, Plastimayd Hampton Seaglass Liner, Cardinal Systems Steel Step and bench, InterFab Edge Diving system, Colored Concrete, SRS Wet Deck, Master Halco Aluminum Fence

 Kircher Design & Build
Example of a mid-sized transitional master porcelain tile corner shower design with raised-panel cabinets, dark wood cabinets, beige walls, an undermount sink and granite countertops

 Lenox House Design
360-Vip Photography - Dean Riedel
Schrader & Co - Remodeler
Inspiration for a mid-sized eclectic open concept light wood floor and yellow floor family room remodel in Minneapolis with blue walls, a standard fireplace, a tile fireplace and a wall-mounted tv
Inspiration for a mid-sized eclectic open concept light wood floor and yellow floor family room remodel in Minneapolis with blue walls, a standard fireplace, a tile fireplace and a wall-mounted tv

 Barbara Sternau
We kept the cabinets but painted out the dark cherry with Benjamin Moore's Abingdon Putty. Coastal Green Granite counters coordinate nicely. New engineered hardwood floors, updated lighting, and vibrant pops of contrasting color on the window and counter stools add just a bit of pizzazz.
Photo by Michael Cardin Photo

 Made To Last Custom Homes Ltd.
Also known as Seabreeze, this award-winning custom home, in collaboration with Andrea Burrell Design, has been featured in the Spring 2020 edition of Boulevard Magazine. Our Genoa Bay Custom Home sits on a beautiful oceanfront lot in Maple Bay. The house is positioned high atop a steep slope and involved careful tree clearing and excavation. With three bedrooms and two full bathrooms and a powder room for a total of 2,278 square feet, this well-designed home offers plenty of space.
Interior Design was completed by Andrea Burrell Design, and includes many unique features. The hidden pantry and fridge, ship-lap styling, hallway closet for the master bedroom, and reclaimed vanity are all very impressive. But what can’t be beat are the ocean views from the three-tiered deck.
Photos By: Luc Cardinal
Photos By: Luc Cardinal

 Kent Key Custom Homes
Inspiration for a mid-sized mediterranean beige tile and stone tile travertine floor double shower remodel in Dallas with raised-panel cabinets, gray cabinets, beige walls and granite countertops
 Eileen and Taylor
Jennifer Cardinal Photography
Kitchen/dining room combo - large contemporary medium tone wood floor and brown floor kitchen/dining room combo idea in Bridgeport with white walls and no fireplace
Kitchen/dining room combo - large contemporary medium tone wood floor and brown floor kitchen/dining room combo idea in Bridgeport with white walls and no fireplace

 Cabinet-S-Top
A Cardinal Semi-frameless enclosure 3/16” rain glass with chrome finish with single towel bar and slider door. Nutrone ventilation fan with light and heater. Kohler Sterling Seated receptor and wall surround in white with a Moen Danika Posi Temp Pressure Balanced Trim and Valve in chrome.

 Tom Mannion Landscape Design, Inc.
The wet meadow, After. Three red benches, from Wabash Valley, "talk" to each other across the stream. The meadow is planted with Carex muskingumensis, Osmunda regalia (royal fern), Lobelia cardinalis (red cardinal flower), and moisture loving shrubs like Clethra, Itea, and Salix. The ivy is gone.
Roger Foley Photography, All Rights Reserved
 Del Suppo Inc. Swimming Pools & Spas
20 x 40 x 20 x 40 Oval L Pool with Plastimayd Lancashire Blue Liner, Custom Cardinal Steel step and bench, InterFab La Mesa Dive, Hydropool Serenity 5 Round Spa, Concrete Dye cobblestone, pavers, Waterfall Cave,
206