
Search results for "Cardinal" in Home Design Ideas
 Sunspace Design, Inc.
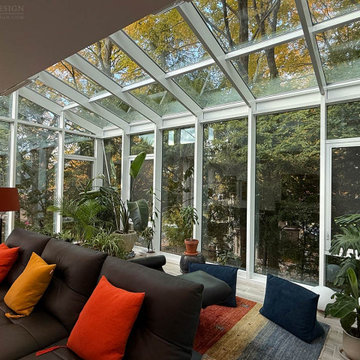
Gardening opportunities are sharply defined by the seasons in New England’s variable climate. Our team was tasked with expanding the growing season for Newtonville, Massachusetts homeowners. The clients envisioned a structure that could perform double duty by serving as both a fully functional four season greenhouse as well as a comfortable home extension. The resulting 24’ x 11’ hybrid addition stunningly captures the sun’s rays while keeping the elements at bay.
The project required careful architectural planning. Working in close collaboration with the team at Legault Design LLC of Concord, MA, Sunspace fabricated a custom aluminum framework that complements the home’s existing aesthetic. Our aluminum products have terrific strength-to-weight ratios allowing for slender profile lines that maximize glass areas without sacrificing structural integrity. Aluminum framing is also inherently resistant to the high humidity levels typical of a working greenhouse. This was doubly important given the space’s dual purpose.
Another key to this greenhouse’s performance is found in its glazing. A glass structure intended for year-round habitation demands intelligent thermal management. We outfitted the enclosure with Cardinal Low-E 366 high-performance glass. Cardinal’s 1” thick insulated units, filled with argon gas, act as a crucial thermal barrier. These units also feature a specialized coating blocking 95% of damaging UV rays, enabling them to retain heat in the winter while reflecting it during the summer. The best modern glass technology allows spaces like this one to remain temperate sanctuaries in any environmental condition.
This greenhouse’s design incorporates three expansive 42” x 60” awning windows to encourage natural airflow, and the 10′ folding glass wall system dissolves the boundary between the interior and exterior yard when fully opened. The seamless indoor-outdoor flow is perfect for summer entertaining or simply letting the space breathe. The space is instantly adaptable to the needs of the moment, whether shielding the home from harsh snows or thrown open to invite a summer breeze.
 North Haven Remodeling
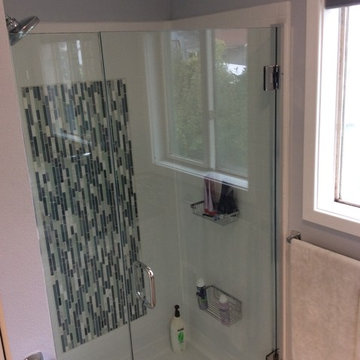
This 4 piece Best Bath's Designer Series shower is 48x34x82. The RealTile shower surround is a 4” molded tile and with a recessed back panel to allow the MSI, Icelandic Blend Pattern mosaic tile to be installed. The shower has a residential threshold shower pan with a center drain. To finish off the shower a Cardinal heavy glass hinged shower door with chrome handle and hinges was installed along with TileWare chrome shampoo baskets.

 Cabinet-S-Top
In this bathroom, a Medallion Gold Providence Vanity with Classic Paint Irish Crème was installed with Zodiaq Portfolio London Sky Corian on the countertop and on top of the window seat. A regular rectangular undermount sink with Vesi widespread lavatory faucet in brushed nickel. A Cardinal shower with partition in clear glass with brushed nickel hardware. Mansfield Pro-fit Air Massage bath and Brizo Transitional Hydrati shower with h2Okinetic technology in brushed nickel. Kohler Cimarron comfort height toilet in white.
Find the right local pro for your project
 Tower Windows & Doors
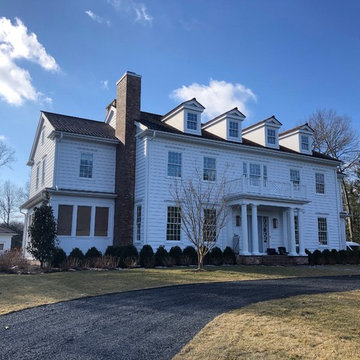
Premium Series Double Hung Tilt Rectangle - R/O Size 42" x 84" - 4w3h SDL Pattern
Beautiful Custom Home Built by Merrick Construction
Premium Series Windows with Historic Sash Locks
7/8" SDL- Black Spacer
Glass- Low-e 4 Cardinal

 Bonacio Construction, Inc.
Built by award winning Bonacio Construction where high-quality materials and unsurpassed craftsmanship are standard. Situated in downtown Saratoga Springs, Park Place offers the perfect destination for work or luxury living. This award winning building, overlooking historic Congress Park offers customizable floor plans, magnificent amenities, heated underground parking and is within walking distance to first class shopping, dining and entertainment.
 Sunspace Design, Inc.
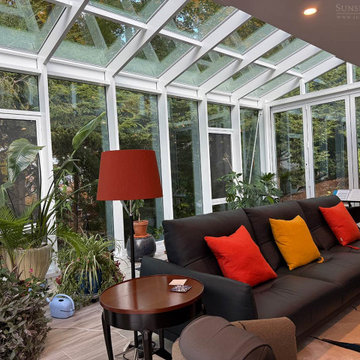
Gardening opportunities are sharply defined by the seasons in New England’s variable climate. Our team was tasked with expanding the growing season for Newtonville, Massachusetts homeowners. The clients envisioned a structure that could perform double duty by serving as both a fully functional four season greenhouse as well as a comfortable home extension. The resulting 24’ x 11’ hybrid addition stunningly captures the sun’s rays while keeping the elements at bay.
The project required careful architectural planning. Working in close collaboration with the team at Legault Design LLC of Concord, MA, Sunspace fabricated a custom aluminum framework that complements the home’s existing aesthetic. Our aluminum products have terrific strength-to-weight ratios allowing for slender profile lines that maximize glass areas without sacrificing structural integrity. Aluminum framing is also inherently resistant to the high humidity levels typical of a working greenhouse. This was doubly important given the space’s dual purpose.
Another key to this greenhouse’s performance is found in its glazing. A glass structure intended for year-round habitation demands intelligent thermal management. We outfitted the enclosure with Cardinal Low-E 366 high-performance glass. Cardinal’s 1” thick insulated units, filled with argon gas, act as a crucial thermal barrier. These units also feature a specialized coating blocking 95% of damaging UV rays, enabling them to retain heat in the winter while reflecting it during the summer. The best modern glass technology allows spaces like this one to remain temperate sanctuaries in any environmental condition.
This greenhouse’s design incorporates three expansive 42” x 60” awning windows to encourage natural airflow, and the 10′ folding glass wall system dissolves the boundary between the interior and exterior yard when fully opened. The seamless indoor-outdoor flow is perfect for summer entertaining or simply letting the space breathe. The space is instantly adaptable to the needs of the moment, whether shielding the home from harsh snows or thrown open to invite a summer breeze.

 Millz House
Looking for something special for your game court? Millz House customized this game court with a light gray and cardinal red floor coating, black game lines, black wall pad, and a 60" adjustable hoop. Twin Cities Spring Parade of Homes #197.

 Creating Sustainable Landscapes, LLC
Behind the pond is a storm drain at the lowest point of the two adjoining yards. Last year we built a berm around it to prevent storm water from entering it and put two rain gardens surrounding it. In front of one of the rain gardens is the pond. Water sheets down the backyard lawn, into the pond, and then overflows into the rain garden. Species in front of the pond are Southern Blue Flag Iris and Marsh Marigold. Behind the pond in the rain garden are only two species - Brown Fox Sedge and Cardinal Flower (if you look closely you will see the red flowers).

 erin williamson
ERIN WILLIAMSON DESIGN
Kitchen/dining room combo - mid-sized eclectic porcelain tile and beige floor kitchen/dining room combo idea in Austin with purple walls
Kitchen/dining room combo - mid-sized eclectic porcelain tile and beige floor kitchen/dining room combo idea in Austin with purple walls

 Bell & Associates
I designed a wall of storage flanking fireplace wall. Interior cabinet lighting comes on automatically when doors are opened. Photo shows only two of the doors in open position. When doors are closed, wall resembles wainscot paneling.
Interior Design: Bell & Associates Interior Design, Ltd
Construction: Sigmon Construction
Cabinets: Cardinal Cabinetworks
Photography: Steven Paul Whitsitt Photography
 Cabinet-S-Top
In this bathroom, a Medallion Gold Providence Vanity with Classic Paint Irish Crème was installed with Zodiaq Portfolio London Sky Corian on the countertop and on top of the window seat. A regular rectangular undermount sink with Vesi widespread lavatory faucet in brushed nickel. A Cardinal shower with partition in clear glass with brushed nickel hardware. Mansfield Pro-fit Air Massage bath and Brizo Transitional Hydrati shower with h2Okinetic technology in brushed nickel. Kohler Cimarron comfort height toilet in white.

 1Remodel Construction Contractors
1Remodel St Louis
Inspiration for a large timeless dark wood floor and brown floor great room remodel in St Louis with brown walls
Inspiration for a large timeless dark wood floor and brown floor great room remodel in St Louis with brown walls

 Eileen and Taylor
Jennifer Cardinal Photography LLC
Inspiration for a large eclectic formal and enclosed medium tone wood floor and brown floor living room remodel in Bridgeport with beige walls, a standard fireplace, a wood fireplace surround and no tv
Inspiration for a large eclectic formal and enclosed medium tone wood floor and brown floor living room remodel in Bridgeport with beige walls, a standard fireplace, a wood fireplace surround and no tv
 Eileen and Taylor
Jennifer Cardinal Photography LLC
Enclosed dining room - mid-sized eclectic light wood floor and brown floor enclosed dining room idea in Bridgeport with beige walls and no fireplace
Enclosed dining room - mid-sized eclectic light wood floor and brown floor enclosed dining room idea in Bridgeport with beige walls and no fireplace
 Cabinet-S-Top
In this master bath, the fiberglass shower surround was removed and a tiled shower was installed. Cardinal Shower Semi-Frameless Rain Glass shower door with Moen Wynford shower head in Chrome. On the shower wall is AO Horizon Taupe 6 x 16 tile, on the shower floor is Sterling Mega Mix 12 x 12 Island Stone tile. Cambria Canterbury quartz shower threshold and niche shelf. A Kohler Bellwether tub, Moen Branford grab bar
 Eileen and Taylor
Jennifer Cardinal Photography LLC
Large eclectic medium tone wood floor and brown floor enclosed dining room photo in Bridgeport with brown walls
Large eclectic medium tone wood floor and brown floor enclosed dining room photo in Bridgeport with brown walls
 Cabinet-S-Top
In this master bath, the fiberglass shower surround was removed and a tiled shower was installed. Cardinal Shower Semi-Frameless Rain Glass shower door with Moen Wynford shower head in Chrome. On the shower wall is AO Horizon Taupe 6 x 16 tile, on the shower floor is Sterling Mega Mix 12 x 12 Island Stone tile. Cambria Canterbury quartz shower threshold and niche shelf. A Kohler Bellwether tub, Moen Branford grab bar
 Eileen and Taylor
Jennifer Cardinal Photography LLC
Mid-sized eclectic light wood floor and brown floor enclosed dining room photo in Bridgeport with beige walls and no fireplace
Mid-sized eclectic light wood floor and brown floor enclosed dining room photo in Bridgeport with beige walls and no fireplace
 Eileen and Taylor
Jennifer Cardinal Photography LLC
Example of a mid-sized eclectic light wood floor and brown floor enclosed dining room design in Bridgeport with beige walls and no fireplace
Example of a mid-sized eclectic light wood floor and brown floor enclosed dining room design in Bridgeport with beige walls and no fireplace
 Creating Sustainable Landscapes, LLC
Behind the pond is a storm drain at the lowest point of the two adjoining yards. Last year we built a berm around it to prevent storm water from entering it and put two rain gardens surrounding it. In front of one of the rain gardens is the pond. Water sheets down the backyard lawn, into the pond, and then overflows into the rain garden. Species in front of the pond are Southern Blue Flag Iris and Marsh Marigold. Behind the pond in the rain garden are only two species - Brown Fox Sedge and Cardinal Flower (if you look closely you will see the red flowers).
211