
Search results for "Careful planning" in Home Design Ideas

 AV Architects + Builders
AV Architects + Builders
Location: Falls Church, VA, USA
Our clients were a newly-wed couple looking to start a new life together. With a love for the outdoors and theirs dogs and cats, we wanted to create a design that wouldn’t make them sacrifice any of their hobbies or interests. We designed a floor plan to allow for comfortability relaxation, any day of the year. We added a mudroom complete with a dog bath at the entrance of the home to help take care of their pets and track all the mess from outside. We added multiple access points to outdoor covered porches and decks so they can always enjoy the outdoors, not matter the time of year. The second floor comes complete with the master suite, two bedrooms for the kids with a shared bath, and a guest room for when they have family over. The lower level offers all the entertainment whether it’s a large family room for movie nights or an exercise room. Additionally, the home has 4 garages for cars – 3 are attached to the home and one is detached and serves as a workshop for him.
The look and feel of the home is informal, casual and earthy as the clients wanted to feel relaxed at home. The materials used are stone, wood, iron and glass and the home has ample natural light. Clean lines, natural materials and simple details for relaxed casual living.
Stacy Zarin Photography

 Soucie Horner, Ltd.
A fresh take on traditional style, this sprawling suburban home draws its occupants together in beautifully, comfortably designed spaces that gather family members for companionship, conversation, and conviviality. At the same time, it adroitly accommodates a crowd, and facilitates large-scale entertaining with ease. This balance of private intimacy and public welcome is the result of Soucie Horner’s deft remodeling of the original floor plan and creation of an all-new wing comprising functional spaces including a mudroom, powder room, laundry room, and home office, along with an exciting, three-room teen suite above. A quietly orchestrated symphony of grayed blues unites this home, from Soucie Horner Collections custom furniture and rugs, to objects, accessories, and decorative exclamationpoints that punctuate the carefully synthesized interiors. A discerning demonstration of family-friendly living at its finest.

 ODS Architecture
Located in Menlo Park, California, this 3,000 sf. remodel was carefully crafted to generate excitement and make maximum use of the owner’s strict budget and comply with the city’s stringent planning code. It was understood that not everything was to be redone from a prior owner’s quirky remodel which included odd inward angled walls, circular windows and cedar shingles.
Remedial work to remove and prevent dry rot ate into the budget as well. Studied alterations to the exterior include a new trellis over the garage door, pushing the entry out to create a new soaring stair hall and stripping the exterior down to simplify its appearance. The new steel entry stair leads to a floating bookcase that pivots to the family room. For budget reasons, it was decided to keep the existing cedar shingles.
Upstairs, a large oak multi-level staircase was replaced with the new simple run of stairs. The impact of angled bedroom walls and circular window in the bathroom were calmed with new clean white walls and tile.
Photo Credit: John Sutton Photography.
Find the right local pro for your project

Example of a mid-sized classic master black and white tile and marble tile porcelain tile and multicolored floor claw-foot bathtub design in Vancouver with a one-piece toilet, white walls, a pedestal sink and a hinged shower door



 Balzer & Tuck Architecture
An open floor plan between the Kitchen, Dining, and Living areas is thoughtfully divided by sliding barn doors, providing both visual and acoustic separation. The rear screened porch and grilling area located off the Kitchen become the focal point for outdoor entertaining and relaxing. Custom cabinetry and millwork throughout are a testament to the talents of the builder, with the project proving how design-build relationships between builder and architect can thrive given similar design mindsets and passions for the craft of homebuilding.
 John Maniscalco Architecture

Inspiration for a mid-sized contemporary backyard deck container garden remodel in San Francisco with no cover

Sponsored
Sunbury, OH

J.Holderby - Renovations
Franklin County's Leading General Contractors - 2X Best of Houzz!

 Skeppsholmen Sotheby's International Realty
Example of a huge danish limestone floor and beige floor great room design in Stockholm with white walls and no fireplace

 JW Construction
Shelly Harrison
Traditional two-story wood exterior home idea in Boston with a gambrel roof
Traditional two-story wood exterior home idea in Boston with a gambrel roof

 TaylorPro Design and Remodeling, Inc.
Example of a mid-sized classic u-shaped medium tone wood floor open concept kitchen design in Tampa with a farmhouse sink, recessed-panel cabinets, gray cabinets, quartzite countertops, beige backsplash, porcelain backsplash, stainless steel appliances and no island

 BOWA
BOWAOn the upper level, this eliminated a small office/bedroom at the back of the house and created a substantial space for a beautifully appointed master suite. Upon entering the bedroom one notices the unique angles of the ceiling that were carefully designed to blend seamlessly with the existing 1920’s home, while creating visual interest within the room. The bedroom also features a cozy gas-log fireplace with a herringbone brick interior.
© Bob Narod Photography and BOWA

 Noble Architects, LLC
Banquette dining + kitchen (open to Great Room)
Photography: Garett + Carrie Buell of Studiobuell/ studiobuell.com
Cottage dark wood floor and brown floor great room photo in Nashville with white walls
Cottage dark wood floor and brown floor great room photo in Nashville with white walls

 Brion Jeannette Architecture
Corona del Mar, California
Mid-sized trendy open concept carpeted family room photo in Orange County with white walls, no fireplace and a wall-mounted tv
Mid-sized trendy open concept carpeted family room photo in Orange County with white walls, no fireplace and a wall-mounted tv

Sponsored
Sunbury, OH
J.Holderby - Renovations
Franklin County's Leading General Contractors - 2X Best of Houzz!
 Cultivation Design
Photo by Carolyn Bates
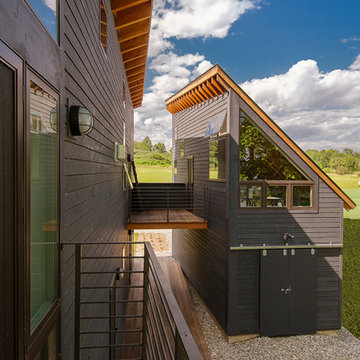
Inspiration for a mid-sized contemporary blue two-story wood house exterior remodel in Burlington with a shed roof and a metal roof
Inspiration for a mid-sized contemporary blue two-story wood house exterior remodel in Burlington with a shed roof and a metal roof
 McCoy Homes, Inc.
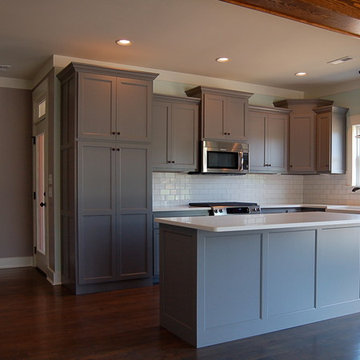
This craftsman beauty is decked out in an array of color. This homes boasts character with the mixture of greys, with the very punchy front door, and a hint of pale blue just under the porch ceilings. This home has a side porch instead of a rear porch. The interior offers open floor plan that is great for entertaining guests. Beautiful custom built cabinetry with a farmhouse style sink.
Connie McCoy

 Studio Tupelo Modern Interiors
Whit Preston Photography
Bathroom - small contemporary master gray tile and stone tile mosaic tile floor bathroom idea in Austin with an undermount sink, flat-panel cabinets, quartz countertops, a one-piece toilet, white walls, white cabinets and gray countertops
Bathroom - small contemporary master gray tile and stone tile mosaic tile floor bathroom idea in Austin with an undermount sink, flat-panel cabinets, quartz countertops, a one-piece toilet, white walls, white cabinets and gray countertops

 User
UserArthur Rutenberg Homes - http://arhomes.us/Castellina109
Huge transitional open concept dark wood floor family room photo in Tampa with white walls
Huge transitional open concept dark wood floor family room photo in Tampa with white walls

Sponsored
Sunbury, OH
J.Holderby - Renovations
Franklin County's Leading General Contractors - 2X Best of Houzz!
 Lochwood-Lozier Custom Homes

Large transitional l-shaped dark wood floor and gray floor seated home bar photo in Seattle with an undermount sink, gray cabinets, multicolored backsplash, matchstick tile backsplash, beaded inset cabinets, quartzite countertops and gray countertops



 Woodshop QC
White oak Island with Beaded inset perimeter cabinetry
Inspiration for a coastal light wood floor eat-in kitchen remodel in Charlotte with shaker cabinets, white cabinets, white backsplash, stone slab backsplash, stainless steel appliances, an island and white countertops
Inspiration for a coastal light wood floor eat-in kitchen remodel in Charlotte with shaker cabinets, white cabinets, white backsplash, stone slab backsplash, stainless steel appliances, an island and white countertops
9