
Search results for "Carefully based" in Home Design Ideas

 Pristine Renovations, Inc.
This project was a one of a kind remodel. it included the demolition of a previously existing wall separating the kitchen area from the living room. The inside of the home was completely gutted down to the framing and was remodeled according the owners specifications. This remodel included a one of a kind custom granite countertop and eating area, custom cabinetry, an indoor outdoor bar, a custom vinyl window, new electrical and plumbing, and a one of a kind entertainment area featuring custom made shelves, and stone fire place.
 M. Barnes & Co
Danny Piassick

Country white tile and subway tile light wood floor freestanding bathtub photo in Dallas
Country white tile and subway tile light wood floor freestanding bathtub photo in Dallas


Find the right local pro for your project

 Studio Architects
Robert Hawkins, Be A Deer
Mid-sized transitional master white tile and marble tile mosaic tile floor and multicolored floor drop-in bathtub photo with zinc countertops, white walls, shaker cabinets, white cabinets and a hinged shower door
Mid-sized transitional master white tile and marble tile mosaic tile floor and multicolored floor drop-in bathtub photo with zinc countertops, white walls, shaker cabinets, white cabinets and a hinged shower door

 Precision Home Builders Inc.
This master bathroom is a sanctuary for your mind and body. It features integrated oversized cast iron soaking tub, an oversized trench drain heated floor rain shower, all enclosed with privacy edged glass to keep the steam in while the dual steam generator is on. Note all the glass panels are imbedded in the walls/ceiling and the toilet has it's own matching enclosure. Also hidden from the view is a Robern make up station and large custom Venge closet with pull out shoe organizer!
 TCPeterson Photography
Travis Peterson
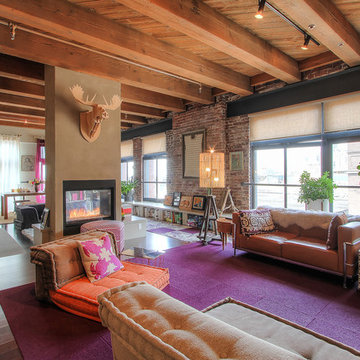
Example of a mid-sized urban formal and open concept medium tone wood floor living room design in Seattle with beige walls and a two-sided fireplace
Example of a mid-sized urban formal and open concept medium tone wood floor living room design in Seattle with beige walls and a two-sided fireplace





 Case Architects & Remodelers
Designer Elena Eskandari http://www.houzz.com/pro/eeskandari/elena-eskandari-case-design-remodeling-inc
Photography by Stacy Zarin Goldberg

Huge transitional l-shaped beige floor eat-in kitchen photo in Miami with white cabinets, white backsplash, stainless steel appliances, an island, marble countertops, porcelain backsplash, white countertops and recessed-panel cabinets
 Rikki Snyder
Photo: Rikki Snyder © 2016 Houzz
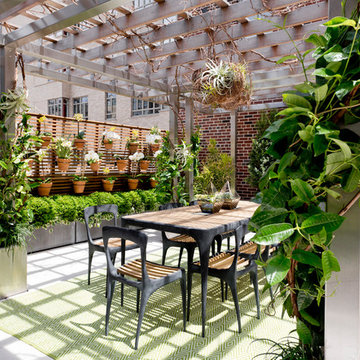
http://www.houzz.com/ideabooks/66919177/list/glamour-and-colors-rule-at-2016-kips-bay-decorator-show-house

 Rachel Oliver Design, LLC
This comfy living room is right off the kitchen and makes entertaining a breeze. With French door opening to the patio, who could ask for more? Dog and kid friendly fabrics and rug make this a haven for watching TV or family game night!
 Symphony Homes
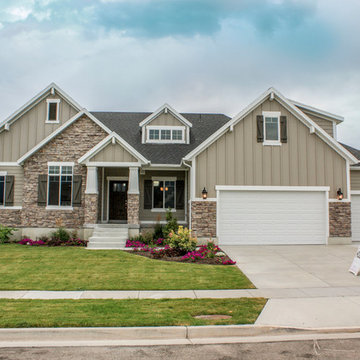
This encore plan has a Craftsman exterior. This home is currently the model in Pinehurst Place in Layton, Utah. http://symphonyhomes.com/encore-floor-plan/

 Story & Space Interior Design
Example of a mid-sized transitional u-shaped medium tone wood floor and brown floor enclosed kitchen design in San Francisco with a farmhouse sink, raised-panel cabinets, gray cabinets, marble countertops, white backsplash, marble backsplash, stainless steel appliances, a peninsula and white countertops




 Hammer & Hand
Karuna Passive House designed by Holst Architecture and built by Hammer & Hand. This high performance home meets the world's most demanding green building certifications. Photo by Jeremy Bittermann.

 Ignacio Salas-Humara Architect LLC
Rear of house showing dining room and new wood deck and stairs. The railing is stainless steel cable with galvanized pipe handrails.
PHOTO: Ignacio Salas-Humara

 kelly mcguill home
Photo Credit: Tamara Flanagan
Example of a large country freestanding desk medium tone wood floor home studio design in Boston with white walls and no fireplace
Example of a large country freestanding desk medium tone wood floor home studio design in Boston with white walls and no fireplace




 June Scott Design
Encircling a sleek pool, this garden for a growing family offers comfortable spaces in which to play, relax and dine. New raised planters and containers overflow with citrus, herbs and colorful Mediterranean plantings. Synthetic turf provides a soft, inviting play place in a shady area of the yard. Photo by Martin Cox

 Design Manifest
High end, highly custom complete kitchen remodel with amazing details.
THE KEY FEATURES
- Dining Room Wall removed
- Island w/ sink, dishwasher and trash/recycling; eating area that seats 2-3 people on the other side
- Full height Pantry next to refrigerator
- 36″ paneled refrigerator
- 3 Work Zones: the island, left of the range, right of the range
- Snack Zone: a place away from the work zone to house the toaster, coffeemaker and microwave
- Dish/ Cutlery Storage: Two sets of dishes and cutlery also store in the cabinets on the snack zone wall.
- Ample Cooking storage: Two 45″ and 33″ base cabinets with adjustable roll-out shelves provide ample space for pots/ pans / cooking supplies
- Garden Window Relocated and Re-sized.
.
Photo by Courtney Apple
13