
Search results for "Carefully chosen" in Home Design Ideas
 Anna O Design

Modern Chic Powder Room | Natick, MA | anna O design | Vanity: The Furniture Guild | Counter top: Imperial Danby Marble | Tile: Porcelanosa | Porcelanosa Stone Vessel sink | Faucet: Dornhbracht | Light fixture: Axo lighting
 KimE's Design
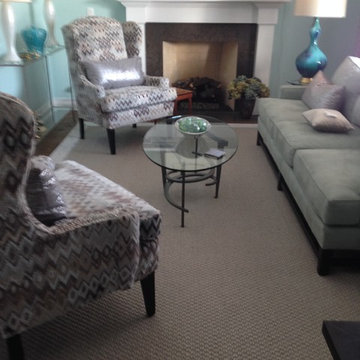
The space we had to work with was compact and narrow. Furnishings were carefully chosen to maximize the space. The color palette was chosen to give the room a bright and cheerie look.
 Eisler Landscapes
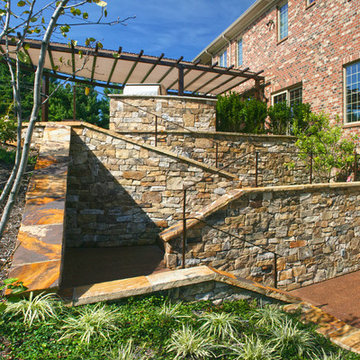
Lighting was incorporated into the stone walls of the stairs that lead down to the walkout basement, and a sleek handrail was designed for safety. Easy-care planting was chosen to complete the design.
Find the right local pro for your project
 Interior Enhancement Group
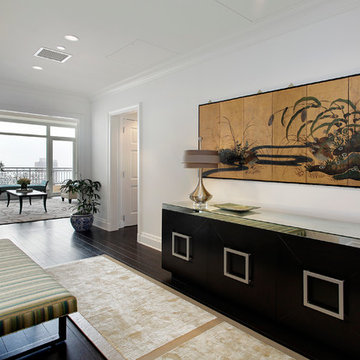
A few carefully chosen pieces transform this hallway into a memorable experience. The bench is conveniently placed so that visitors can pause to appreciate the artwork and the glass-topped chest.
 Kerr Michaels Design and Construction Management
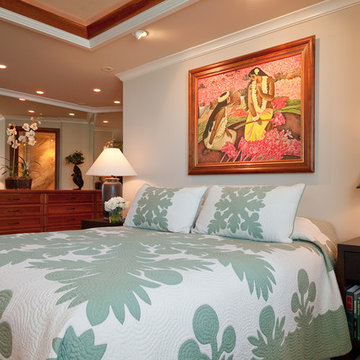
A tropical Hawaiian Quilt bed cover, combined with carefully chosen artwork and furniture gives this master bedroom a contemporary tropical touch.
Inspiration for a tropical bedroom remodel in Hawaii
Inspiration for a tropical bedroom remodel in Hawaii
 Revelloyd Interiors
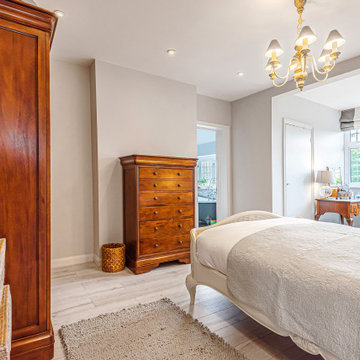
We completely refurbished this house including the bedroom, the paints through the house have been carefully chosen to create a light an luminous space. The bed is a reproduction Bergere bed and the bed and the chair at the dressing table are antiques, locally sourced.
 MONTREAL HOME DESIGN
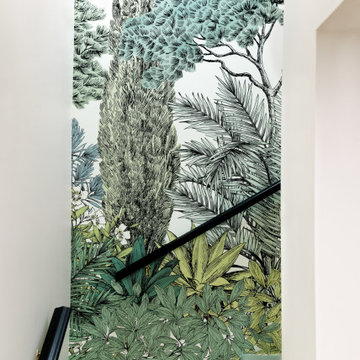
Montréal Home Design helps you elevate your staircase with carefully chosen wallpapers that add both character and elegance to your home.
Inspiration for a scandinavian staircase remodel in Montreal
Inspiration for a scandinavian staircase remodel in Montreal
 Yeda Home Decor LLC

 The Gas range was carefully chosen the give all functions the family needs, the double oven also a powerful wall mount hood.
Example of a french country kitchen design in Boise
Example of a french country kitchen design in Boise
 Revival House
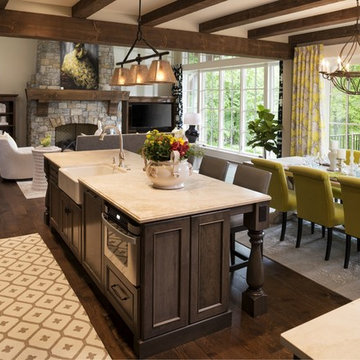
European charm meets a fully modern and super functional kitchen. This beautiful light and airy setting is perfect for cooking and entertaining. Wood beams and dark floors compliment the oversized island with farmhouse sink. Custom cabinetry is designed specifically with the cook in mind, featuring great storage and amazing extras.
James Kruger, Landmark Photography & Design, LLP.
Learn more about our showroom and kitchen and bath design: http://www.mingleteam.com
 Steinbock Interior Design Group

A seamless blend of luxury and functionality. Our expert team crafted custom cabinets, carefully selected top-notch hardware, and installed high-quality plumbing fixtures. The space comes to life with elegant lighting, complemented by a carefully chosen palette of paint. Step into the shower adorned with exquisite tiles, perfectly coordinated with the floor tiles, creating a harmonious atmosphere.
2023
 Catherine Heleniak Home Staging & Color Consulting
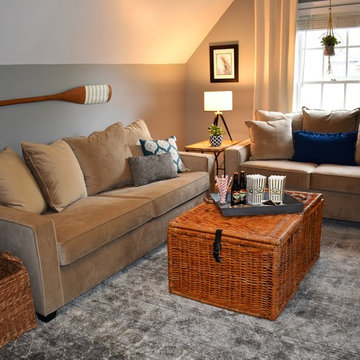
Carefully chosen accessories give the space personality, including a movie night vignette that helps explain how the room can be enjoyed.
Home design - eclectic home design idea in Richmond
Home design - eclectic home design idea in Richmond
 Perennial Landscape Corporation
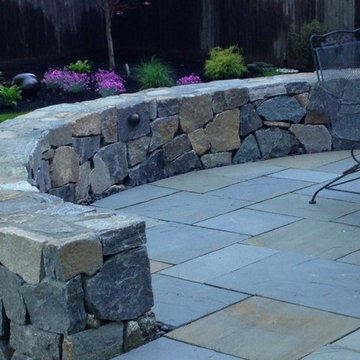
Stones for this Fieldstone seat wall were chosen carefully and when necessary, cut to get the dimensions needed. Stone walls are one of the masonry elements we most love to build.
 Steinbock Interior Design Group
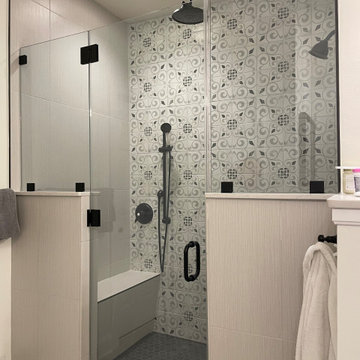
A seamless blend of luxury and functionality. Our expert team crafted custom cabinets, carefully selected top-notch hardware, and installed high-quality plumbing fixtures. The space comes to life with elegant lighting, complemented by a carefully chosen palette of paint. Step into the shower adorned with exquisite tiles, perfectly coordinated with the floor tiles, creating a harmonious atmosphere.
2023
 Studio Dearborn

This expansive Victorian had tremendous historic charm but hadn’t seen a kitchen renovation since the 1950s. The homeowners wanted to take advantage of their views of the backyard and raised the roof and pushed the kitchen into the back of the house, where expansive windows could allow southern light into the kitchen all day. A warm historic gray/beige was chosen for the cabinetry, which was contrasted with character oak cabinetry on the appliance wall and bar in a modern chevron detail. Kitchen Design: Sarah Robertson, Studio Dearborn Architect: Ned Stoll, Interior finishes Tami Wassong Interiors
 Steinbock Interior Design Group
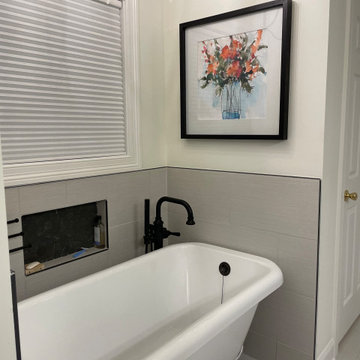
A seamless blend of luxury and functionality. Our expert team crafted custom cabinets, carefully selected top-notch hardware, and installed high-quality plumbing fixtures. The space comes to life with elegant lighting, complemented by a carefully chosen palette of paint. Step into the shower adorned with exquisite tiles, perfectly coordinated with the floor tiles, creating a harmonious atmosphere.
2023
 Steinbock Interior Design Group

A seamless blend of luxury and functionality. Our expert team crafted custom cabinets, carefully selected top-notch hardware, and installed high-quality plumbing fixtures. The space comes to life with elegant lighting, complemented by a carefully chosen palette of paint. Step into the shower adorned with exquisite tiles, perfectly coordinated with the floor tiles, creating a harmonious atmosphere.
2023
 Steinbock Interior Design Group
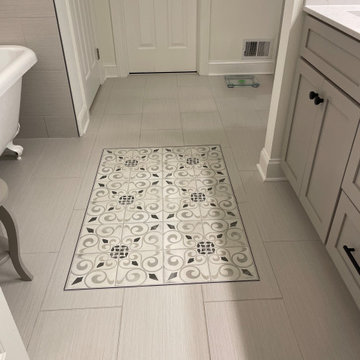
A seamless blend of luxury and functionality. Our expert team crafted custom cabinets, carefully selected top-notch hardware, and installed high-quality plumbing fixtures. The space comes to life with elegant lighting, complemented by a carefully chosen palette of paint. Step into the shower adorned with exquisite tiles, perfectly coordinated with the floor tiles, creating a harmonious atmosphere.
2023

 Stalburg Design

We always say that a powder room is the “gift” you give to the guests in your home; a special detail here and there, a touch of color added, and the space becomes a delight! This custom beauty, completed in January 2020, was carefully crafted through many construction drawings and meetings.
We intentionally created a shallower depth along both sides of the sink area in order to accommodate the location of the door openings. (The right side of the image leads to the foyer, while the left leads to a closet water closet room.) We even had the casing/trim applied after the countertop was installed in order to bring the marble in one piece! Setting the height of the wall faucet and wall outlet for the exposed P-Trap meant careful calculation and precise templating along the way, with plenty of interior construction drawings. But for such detail, it was well worth it.
From the book-matched miter on our black and white marble, to the wall mounted faucet in matte black, each design element is chosen to play off of the stacked metallic wall tile and scones. Our homeowners were thrilled with the results, and we think their guests are too!

 Raina Henderson Interior Design, LLC
Example of a large transitional l-shaped bamboo floor and brown floor enclosed kitchen design in Seattle with an undermount sink, shaker cabinets, white cabinets, quartz countertops, multicolored backsplash, ceramic backsplash, stainless steel appliances, an island and white countertops
5