
Search results for "Carefully chosen" in Home Design Ideas
 Cabinet Warehouse
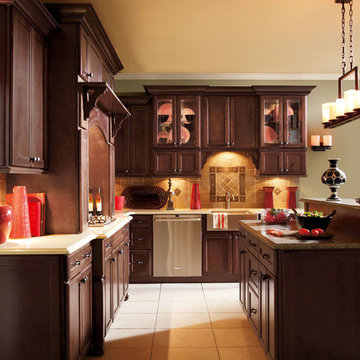
Artistic brackets, dramatic crown moldings, and a fabulous mantel bring texture and richness to these dark maple kitchen cabinets. Carefully chosen details bring personality to a room.
Prescott door from Decora in Bombay finish
 DesignHabitat by Gypsa
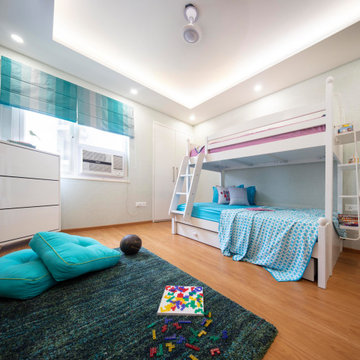
Kid's Bedroom, a 2 tier bunk bed carefully chosen for this space, in order to allow more play space for the kids
Inspiration for a contemporary kids' room remodel in Delhi
Inspiration for a contemporary kids' room remodel in Delhi
 The Rath Project LLC
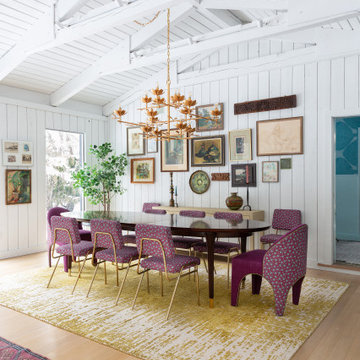
The dining room carries the same warm and inviting feel, brought together with layered textures and carefully chosen pre-loved pieces. Soft textiles, warm tones, and thoughtful details make this dining area perfect for sharing meals, conversations, and memorable moments.
Find the right local pro for your project
 DesignHabitat by Gypsa
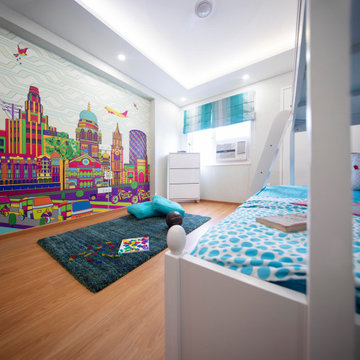
Kid's Bedroom, a 2 tier bunk bed carefully chosen for this space, in order to allow more play space for the kids
Trendy kids' room photo in Delhi
Trendy kids' room photo in Delhi
 Pure Energy Construction
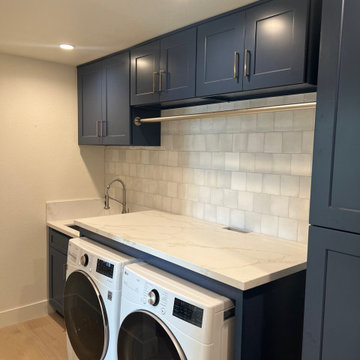
Injecting life and vibrancy into the often overlooked laundry room, our client embraced the opportunity to infuse their remodel with bursts of playful color. From the soothing backsplash to the bold pops of color, every shade was carefully chosen to create a comfortable and inviting atmosphere.
 Kitchen Architecture Ltd
Photographer: Tony Gatman
Auckland, New Zealand.
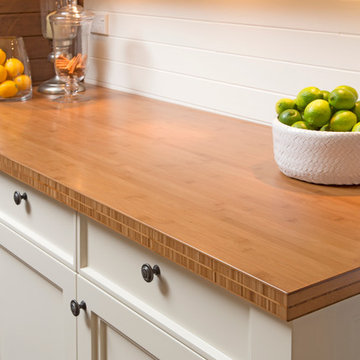
Inspiration for a timeless kitchen remodel in Auckland
Inspiration for a timeless kitchen remodel in Auckland
 RENO M3 Design + Cuisine
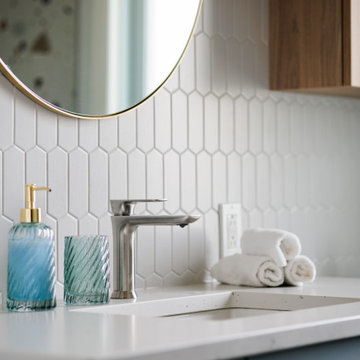
Joli robinet Baril soigneusement choisi pour la magnifique vanité.
Lovely Baril faucet carefully chosen for the gorgeous vanity.
 The Design Firm
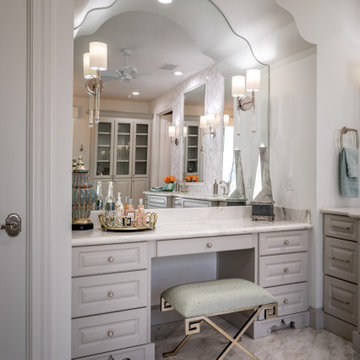
Crafting an exquisitely elegant traditional master bathroom demanded meticulous attention to every detail. From the carefully chosen textures and colors to the precisely orchestrated lighting and finishes, each element was meticulously planned to breathe life into this refined ambiance.
 Kirley Architects

A traditional farmhouse kitchen with bead board cabinets, black leather finished counters and a blackened steel hood surround. A chalkboard sliding barn door adds charm to the room.
 Callaway Outdoor Designs
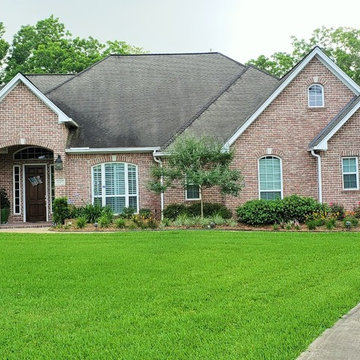
Beautiful acreage property enhanced by landscaping that includes native plants. Plants installed chosen with regard to sun, water and soil needs, easy care, and client preferences
 Cabinet Warehouse
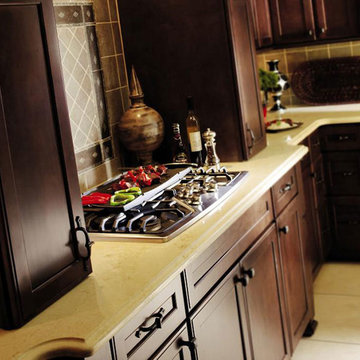
Artistic brackets, dramatic crown moldings, and a fabulous mantel bring texture and richness to these dark maple kitchen cabinets. Carefully chosen details bring personality to a room.
Prescott door from Decora in Bombay finish
 Drury Design
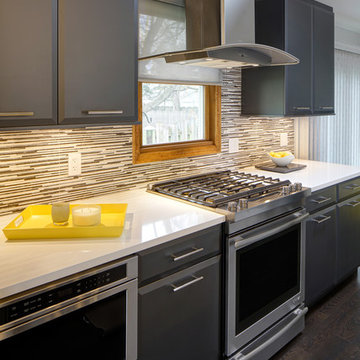
To create a care-free and sleek kitchen design, surfaces and materials are meticulously chosen. Porcelain tile makes up the backsplash in a combination of grays and white to match the countertops, to tie together the color aesthetic veneer gray cabinetry is chosen.
 Cabinet Warehouse
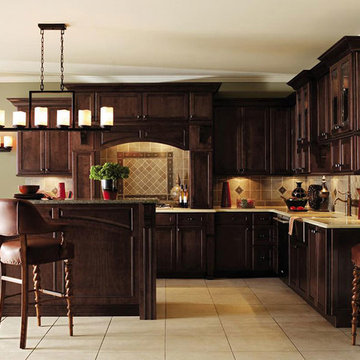
Artistic brackets, dramatic crown moldings, and a fabulous mantel bring texture and richness to these dark maple kitchen cabinets. Carefully chosen details bring personality to a room.
Prescott door from Decora in Bombay finish
 Deborah Martin Designs
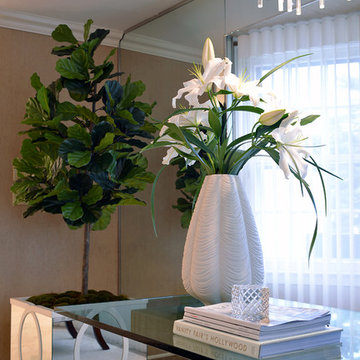
A few important accessories are carefully chosen to complete this opulent space. Custom faux greenery and mirrored planter impart elegance and color.
Photo Credit: Ric Marder
 KimE's Design
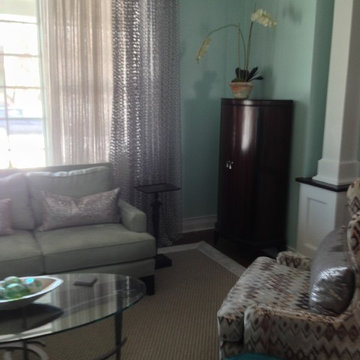
The space we had to work with was compact and narrow. Furnishings were carefully chosen to maximize the space. The color palette was chosen to give the room a bright and cheerie look. For the window treatments woven weave fabric were chose to give some privacy but to let in light.
 StyleHouse Home Staging and Design
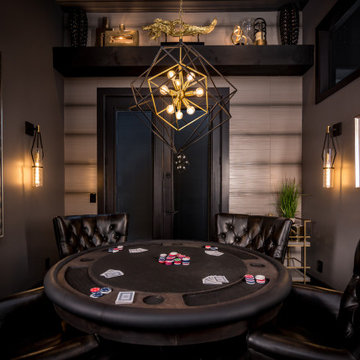
We completely transformed this office space into a gentlemen's poker room. We designed a custom made poker table to seat four players comfortably. New hardwood floors, accent wall tile, lighting, and paint were all chosen carefully to create this moody aesthetic.
 Farinelli Construction, Inc.
Andy Warren Photography
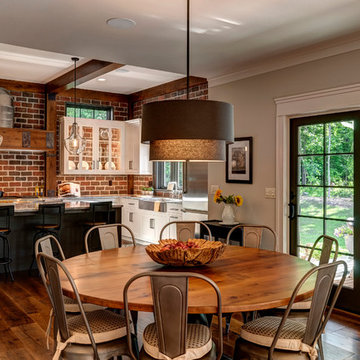
Inspiration for a large timeless medium tone wood floor kitchen/dining room combo remodel with gray walls
Inspiration for a large timeless medium tone wood floor kitchen/dining room combo remodel with gray walls

 Jarrett Design
Old farmhouses offer charm and character but usually need some careful changes to efficiently serve the needs of today’s families. This blended family of four desperately desired a master bath and walk-in closet in keeping with the exceptional features of the home. At the top of the list were a large shower, double vanity, and a private toilet area. They also requested additional storage for bathroom items. Windows, doorways could not be relocated, but certain nonloadbearing walls could be removed. Gorgeous antique flooring had to be patched where walls were removed without being noticeable. Original interior doors and woodwork were restored. Deep window sills give hints to the thick stone exterior walls. A local reproduction furniture maker with national accolades was the perfect choice for the cabinetry which was hand planed and hand finished the way furniture was built long ago. Even the wood tops on the beautiful dresser and bench were rich with dimension from these techniques. The legs on the double vanity were hand turned by Amish woodworkers to add to the farmhouse flair. Marble tops and tile as well as antique style fixtures were chosen to complement the classic look of everything else in the room. It was important to choose contractors and installers experienced in historic remodeling as the old systems had to be carefully updated. Every item on the wish list was achieved in this project from functional storage and a private water closet to every aesthetic detail desired. If only the farmers who originally inhabited this home could see it now! Matt Villano Photography
 Allito Spaces
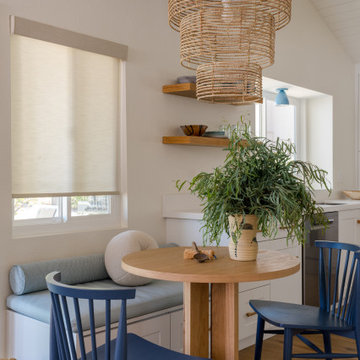
This fresh and fun kitchen brings a dose of happiness every time a meal is prepared. The joyful colors and natural materials evoke a casual relaxing environment, but carefully chosen details make the space one-of-a-kind.
 Chapter Renovation
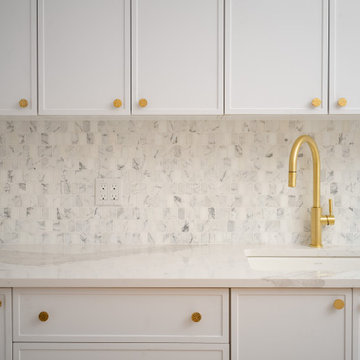
A neutral yet warm color palette was chosen, complemented by high-quality hardwood flooring that visually connected the brownstone’s various levels. Countertops, cabinetry, and tiles were carefully selected to create consistency across the kitchens and bathrooms, ensuring the spaces complemented each other seamlessly.
6