
Search results for "Carefully deciding" in Home Design Ideas

 Steve Masley Consulting and Design
'Jade' green beans growing in a window box. With the right organic soil mix and plenty of water, green beans can thrive in window boxes or other containers. Photo by Steve Masley
 Houtje Touwtje
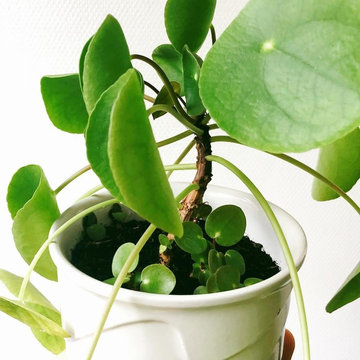
If you decide to keep your Pilea in the same pot for a while and take good care of it (water just once a week or when the soil is dried out), you will probably discover a few baby Pileas growing next to the big plant. You can either keep them in there or remove them carefully when they are at a minimum of 2". Credits: instagram.com/houtje.touwtje
 RS Design Studio
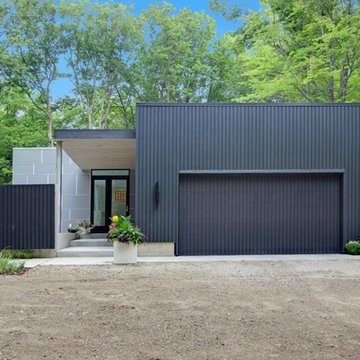
The front of the home that you see from the street doesn't show off the special interior inside. The gate on the left slides closed to give more privacy to the residence from the street and conceal the pool area. The garage door is made from the same cement board siding to blend in with the rest of the home.
Find the right local pro for your project
 Houtje Touwtje
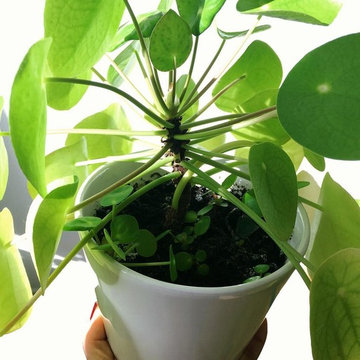
If you decide to keep your Pilea in the same pot for a while and take good care of it (water just once a week or when the soil is dried out), you will probably discover a few baby Pileas growing next to the big plant. You can either keep them in there or remove them carefully when they are at a minimum of 2". Credits: instagram.com/houtje.touwtje
 Southview Design

Several locations were considered for the pool before deciding on the least assuming place of all - the front yard! The landscape architect worked hard to create a unique plan that checked all the clients boxes and more. Easy care perennials and fade resistant pavers were carefully selected to ensure the overall plan was as low maintenance as possible.
 Enterprise Kitchens
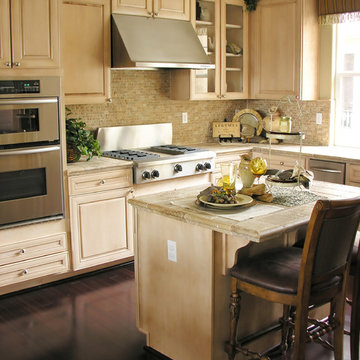
 The criterion for choosing one particular kitchen countertop usually comes down to the following: durability, visual appealing and easiness to maintain.
We’d have to say that the most important of these criteria when deciding upon one type of kitchen countertop is the durability, since it will be used on a daily basis. Because of the fact that most of the work that takes place in the kitchen is performed on the countertop, it should be able to withstand whatever the Virginia homeowners decide to do with the minimum amount of care for visual aspect of the kitchen countertop.
 SRE BUILDING ASSOCIATES
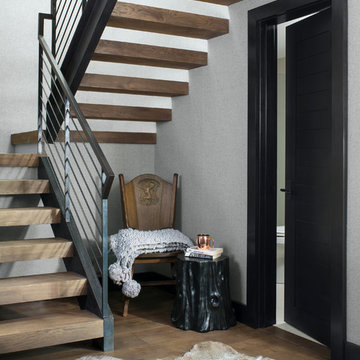
These stairs have open risers and careful consideration went into determining the height of treads in the open-riser staircase. Taking into consideration the importance of flow, the owner decided to go with a simple, consistent option for floor treatment on the stairs and used the same wood for the stairs as the hardwood on the entire lower level.

Sponsored
Columbus, OH

Hope Restoration & General Contracting
Columbus Design-Build, Kitchen & Bath Remodeling, Historic Renovations

 FMSProjects, Inc.
Latch hardware in upper cabinets.
Inspiration for a mid-sized craftsman u-shaped medium tone wood floor eat-in kitchen remodel in San Francisco with a single-bowl sink, shaker cabinets, white cabinets, quartz countertops, green backsplash, ceramic backsplash, stainless steel appliances and a peninsula
Inspiration for a mid-sized craftsman u-shaped medium tone wood floor eat-in kitchen remodel in San Francisco with a single-bowl sink, shaker cabinets, white cabinets, quartz countertops, green backsplash, ceramic backsplash, stainless steel appliances and a peninsula

 Dianne Davant and Associates
Master Bedroom with Red Bed Frame and custom drapery and bedding.
Bedroom - traditional master light wood floor bedroom idea in Charlotte
Bedroom - traditional master light wood floor bedroom idea in Charlotte
 Jill Davis Design
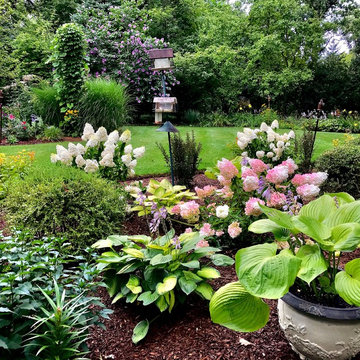
This a large garden bed in the center of the back yard. Full to part sun and needed to be multi seasonal interest. I decided to use shrubs that can be seen from a distance and provide either spring blooms, summer blooms or fall color. Hosta were added to give interest between seasons
 Acorn Deck House Company

This stunning Rhode Island Retreat is an Acorn Deck House Company collaboration with Glen S. Fontecchio
Architects. It is set on a breathtaking, waterfront property and is designed to take full advantage of the
panoramic views. It features a welcoming living room, kitchen, dining room and expansive decks that are
perfect for entertaining. The house also has three bedrooms, an office and four and a half baths.

 Meadowlark Design+Build
Our client decided to move back into her family home to take care of her aging father. A remodel and size-appropriate addition transformed this home to allow both generations to live safely and comfortably. This remodel and addition was designed and built by Meadowlark Design+Build in Ann Arbor, Michigan. Photo credits Sean Carter

Example of a mid-sized mountain style open concept dark wood floor and brown floor basement game room design in Atlanta with gray walls, a standard fireplace, a stone fireplace and a wall-mounted tv
Sponsored
Columbus, OH
Hope Restoration & General Contracting
Columbus Design-Build, Kitchen & Bath Remodeling, Historic Renovations
 Meadowlark Design+Build
Our client decided to move back into her family home to take care of her aging father. A remodel and size-appropriate addition transformed this home to allow both generations to live safely and comfortably. Photo credits Sean Carter
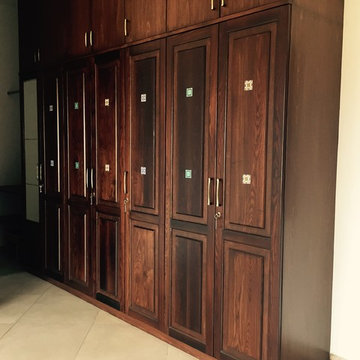
 GJ Studio
We decided to explore the use of Thermo ashwood for this particular house. The grain is strong and beautiful- very similar to pine. But the original pale beige of ash is darkened through a process that consists of drying, heat treatment and finally cooling/conditioning, and takes up to 72 hours. The end product is unevenly darkened and stunning. It is seasoned thoroughly and will not bend, but is also extremely hard and can split if you're not careful. But this disadvantage is only in the manufacturing stage; once constructed, the end product will last a lifetime
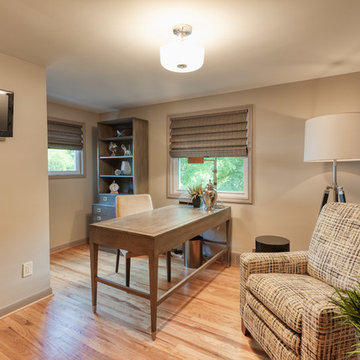 Meadowlark Design+Build
Our client decided to move back into her family home to take care of her aging father. A remodel and size-appropriate addition transformed this home to allow both generations to live safely and comfortably. Photo credits Sean Carter
 User

UserExample of a transitional u-shaped dark wood floor kitchen design in Tampa with an undermount sink, shaker cabinets, white cabinets, metallic backsplash and stainless steel appliances
 Barbara Brown Photography
Barbara Brown Photography

Large trendy l-shaped eat-in kitchen photo in Atlanta with a double-bowl sink, recessed-panel cabinets, gray cabinets, marble countertops, white backsplash, subway tile backsplash, an island, white countertops and stainless steel appliances
Large trendy l-shaped eat-in kitchen photo in Atlanta with a double-bowl sink, recessed-panel cabinets, gray cabinets, marble countertops, white backsplash, subway tile backsplash, an island, white countertops and stainless steel appliances
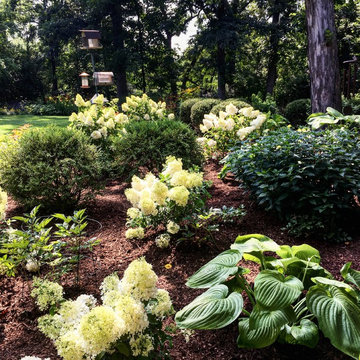 Jill Davis Design
This a large garden bed in the center of the back yard. Full to part sun and needed to be multi seasonal interest. I decided to use shrubs that can be seen from a distance and provide either spring blooms, summer blooms or fall color. Hosta were added to give interest between seasons
 Remya Warrior Designs
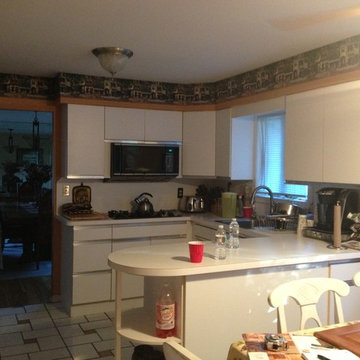
We took down the wall & extended the room. Kitchen became twice the size & we were able to bring in so much personality of the homeowners. Customer is an avid cook who made 115 meatballs right after the kitchen was done as she really missed cooking. She decided to get a 30" gas stove along with adding a wall oven to take care of all the parties that she hosts at her home.
7