
Search results for "Caretakers" in Home Design Ideas

 Ronald Frink Architects
Family and guest retreat in rural Weston transforms the original equipment and maintenance barn along with the caretaker’s quarters.
Inspiration for a contemporary exterior home remodel in Burlington
Inspiration for a contemporary exterior home remodel in Burlington
 Ronald Frink Architects
Family and guest retreat in rural Weston, Vermont transforms the original equipment and maintenance barn along with the caretaker’s quarters.
Trendy exterior home photo in Burlington
Trendy exterior home photo in Burlington

 Giffin & Crane General Contractors, Inc.
Living room and fireplace.
Example of a tuscan living room design in Santa Barbara with white walls
Example of a tuscan living room design in Santa Barbara with white walls
Find the right local pro for your project
 Ronald Frink Architects
Family and guest retreat in rural Weston, Vermont transforms the original equipment and maintenance barn along with the caretaker’s quarters.
Living room - contemporary living room idea in Burlington
Living room - contemporary living room idea in Burlington

 Carleen Gosney
Caleb Melvin
Family room - huge cottage open concept light wood floor family room idea in Seattle with green walls and a tv stand
Family room - huge cottage open concept light wood floor family room idea in Seattle with green walls and a tv stand

 User
Breathtaking views of the incomparable Big Sur Coast, this classic Tuscan design of an Italian farmhouse, combined with a modern approach creates an ambiance of relaxed sophistication for this magnificent 95.73-acre, private coastal estate on California’s Coastal Ridge. Five-bedroom, 5.5-bath, 7,030 sq. ft. main house, and 864 sq. ft. caretaker house over 864 sq. ft. of garage and laundry facility. Commanding a ridge above the Pacific Ocean and Post Ranch Inn, this spectacular property has sweeping views of the California coastline and surrounding hills. “It’s as if a contemporary house were overlaid on a Tuscan farm-house ruin,” says decorator Craig Wright who created the interiors. The main residence was designed by renowned architect Mickey Muenning—the architect of Big Sur’s Post Ranch Inn, —who artfully combined the contemporary sensibility and the Tuscan vernacular, featuring vaulted ceilings, stained concrete floors, reclaimed Tuscan wood beams, antique Italian roof tiles and a stone tower. Beautifully designed for indoor/outdoor living; the grounds offer a plethora of comfortable and inviting places to lounge and enjoy the stunning views. No expense was spared in the construction of this exquisite estate.
 Ronald Frink Architects
Family and guest retreat in rural Weston, Vermont transforms the original equipment and maintenance barn along with the caretaker’s quarters. Guestroom.


 The Artisans Group, Inc.
Winner of the 2018 Tour of Homes Best Remodel, this whole house re-design of a 1963 Bennet & Johnson mid-century raised ranch home is a beautiful example of the magic we can weave through the application of more sustainable modern design principles to existing spaces.
We worked closely with our client on extensive updates to create a modernized MCM gem.
Extensive alterations include:
- a completely redesigned floor plan to promote a more intuitive flow throughout
- vaulted the ceilings over the great room to create an amazing entrance and feeling of inspired openness
- redesigned entry and driveway to be more inviting and welcoming as well as to experientially set the mid-century modern stage
- the removal of a visually disruptive load bearing central wall and chimney system that formerly partitioned the homes’ entry, dining, kitchen and living rooms from each other
- added clerestory windows above the new kitchen to accentuate the new vaulted ceiling line and create a greater visual continuation of indoor to outdoor space
- drastically increased the access to natural light by increasing window sizes and opening up the floor plan
- placed natural wood elements throughout to provide a calming palette and cohesive Pacific Northwest feel
- incorporated Universal Design principles to make the home Aging In Place ready with wide hallways and accessible spaces, including single-floor living if needed
- moved and completely redesigned the stairway to work for the home’s occupants and be a part of the cohesive design aesthetic
- mixed custom tile layouts with more traditional tiling to create fun and playful visual experiences
- custom designed and sourced MCM specific elements such as the entry screen, cabinetry and lighting
- development of the downstairs for potential future use by an assisted living caretaker
- energy efficiency upgrades seamlessly woven in with much improved insulation, ductless mini splits and solar gain

 Thom Brajkovich, Architect
Caretakers Residence
Patio - large craftsman backyard brick patio idea in San Luis Obispo with a fire pit and an awning
Patio - large craftsman backyard brick patio idea in San Luis Obispo with a fire pit and an awning

 Ellie Lillstrom Photography
Photo: A Darling Felicity Photography © 2015 Houzz
Example of a mid-sized country porcelain tile mudroom design in Seattle with green walls
Example of a mid-sized country porcelain tile mudroom design in Seattle with green walls
 Carleen Gosney
Caleb Melvin
Example of a large country brown one-story wood exterior home design in Seattle
Example of a large country brown one-story wood exterior home design in Seattle

 Ken Hirsch Architect AIA
Pool deck and landscaping upgraded to accommodate new attached bedroom suite for ailing family member and caretaker.
Inspiration for a huge transitional backyard concrete paver and l-shaped natural hot tub remodel in Miami
Inspiration for a huge transitional backyard concrete paver and l-shaped natural hot tub remodel in Miami
 Timberline Contracting, Inc
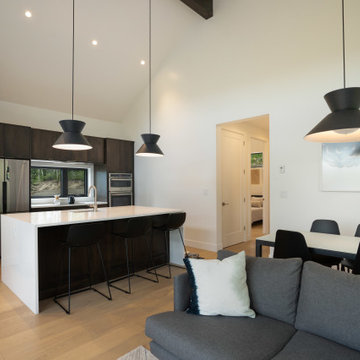
This caretaker unit will serve as a family basecamp so they can come to the mountains and enjoy their land while they plan to build their main house. By building the caretaker unit first, they were able to tackle some of the major expenses for the full build first: excavation, road building, septic and water systems.

 Construction Landscape, LLC.
Royal Palms and Queen Emmas
Landscape designed and installed by Construction Landscape, Jennifer Bevins 772-492-8382
Design ideas for a mid-sized traditional partial sun front yard formal garden in Orlando.
Design ideas for a mid-sized traditional partial sun front yard formal garden in Orlando.

 Fisher Custom Homes
This multi-structure home includes this separate guest house near the pool and next to the separate caretaker’s cottage. The main home towers over this resort-style set up.

 Nancy Leary Design
Guest house or caretaker cottage
Example of a country exterior home design in Burlington
Example of a country exterior home design in Burlington
 Carleen Gosney
Caleb Melvin
Large farmhouse master beige tile and glass tile travertine floor alcove shower photo in Seattle with an undermount sink, shaker cabinets, medium tone wood cabinets, granite countertops, a two-piece toilet and green walls
Large farmhouse master beige tile and glass tile travertine floor alcove shower photo in Seattle with an undermount sink, shaker cabinets, medium tone wood cabinets, granite countertops, a two-piece toilet and green walls
 Carleen Gosney
Caleb Melvin
Large cottage l-shaped medium tone wood floor open concept kitchen photo in Seattle with an undermount sink, shaker cabinets, medium tone wood cabinets, granite countertops, green backsplash, glass tile backsplash, stainless steel appliances and an island
Large cottage l-shaped medium tone wood floor open concept kitchen photo in Seattle with an undermount sink, shaker cabinets, medium tone wood cabinets, granite countertops, green backsplash, glass tile backsplash, stainless steel appliances and an island
5