
Search results for "Caretakers" in Home Design Ideas

 Studio H - Steven W. Heili Interiors L.L.C.
Studio H-Steven W. Heili Interiors L.L.C.
2017 Madacs Awards
CONCIERGE APARTMENTS:
Complete/Total Rennovation,
Property Excellence: Built Prior To 1997,
Best Model,
Community Signage,
Best Landscape,
Community Manager,
Leasing Consultant,
Outstanding/Innovative Resident Service: One Time Event,
Outstanding/Innovative Resident Service: Continuous,
Caretaker: Part Time,
Caretaker:Team

 Goggans Architecture & Interiors
Atlantic Archives Inc, / Richard Leo Johnson
Large cottage detached barn photo in Charleston
Large cottage detached barn photo in Charleston

 Lewis Design-Build-Remodel
Large trendy light wood floor and beige floor eat-in kitchen photo in San Francisco with a farmhouse sink, shaker cabinets, quartz countertops, white backsplash, ceramic backsplash, paneled appliances, an island, white countertops and black cabinets
Find the right local pro for your project
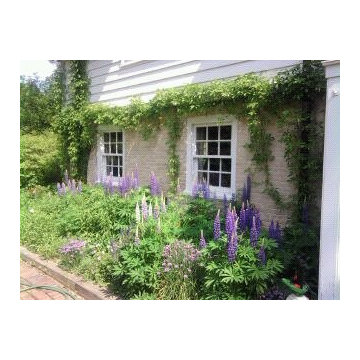
 Creative Touch Landscape Services LLC
William
Inspiration for a timeless home design remodel in Milwaukee
Inspiration for a timeless home design remodel in Milwaukee
 Creative Touch Landscape Services LLC
William
This is an example of a traditional landscaping in Milwaukee.
This is an example of a traditional landscaping in Milwaukee.
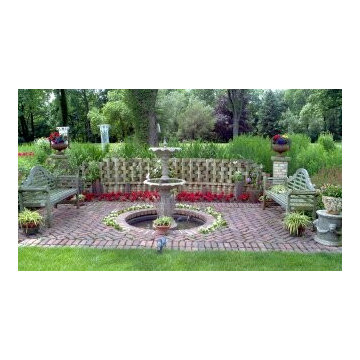
 Creative Touch Landscape Services LLC
William
Inspiration for a timeless home design remodel in Milwaukee
Inspiration for a timeless home design remodel in Milwaukee
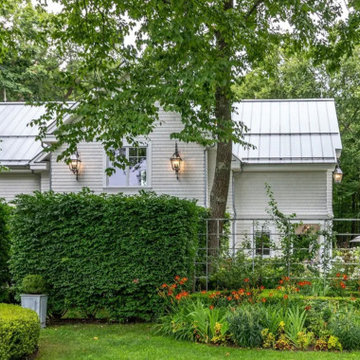
 Scot Samuelson Architect, LLC
garden side facade
This is an example of a transitional landscaping in New York.
This is an example of a transitional landscaping in New York.

 The Artisans Group, Inc.
Winner of the 2018 Tour of Homes Best Remodel, this whole house re-design of a 1963 Bennet & Johnson mid-century raised ranch home is a beautiful example of the magic we can weave through the application of more sustainable modern design principles to existing spaces.
We worked closely with our client on extensive updates to create a modernized MCM gem.
Extensive alterations include:
- a completely redesigned floor plan to promote a more intuitive flow throughout
- vaulted the ceilings over the great room to create an amazing entrance and feeling of inspired openness
- redesigned entry and driveway to be more inviting and welcoming as well as to experientially set the mid-century modern stage
- the removal of a visually disruptive load bearing central wall and chimney system that formerly partitioned the homes’ entry, dining, kitchen and living rooms from each other
- added clerestory windows above the new kitchen to accentuate the new vaulted ceiling line and create a greater visual continuation of indoor to outdoor space
- drastically increased the access to natural light by increasing window sizes and opening up the floor plan
- placed natural wood elements throughout to provide a calming palette and cohesive Pacific Northwest feel
- incorporated Universal Design principles to make the home Aging In Place ready with wide hallways and accessible spaces, including single-floor living if needed
- moved and completely redesigned the stairway to work for the home’s occupants and be a part of the cohesive design aesthetic
- mixed custom tile layouts with more traditional tiling to create fun and playful visual experiences
- custom designed and sourced MCM specific elements such as the entry screen, cabinetry and lighting
- development of the downstairs for potential future use by an assisted living caretaker
- energy efficiency upgrades seamlessly woven in with much improved insulation, ductless mini splits and solar gain
 Goggans Architecture & Interiors
Atlantic Archives Inc, / Richard Leo Johnson
Example of a large country detached guesthouse design in Charleston
Example of a large country detached guesthouse design in Charleston

 Equine Facility Design
On this 80 acre site, the owner is developing a private dressage facility which will include their personal residence, a caretaker's residence, a seven stall horse barn with office and support services, an outdoor full court dressage riding arena design which may be covered in the future, as well as pastures, paddocks, and parking. Equine Facility Design has done the site planning and layout and our equestrian team has created the building design for the barn and caretaker's residence, and landscaping design.


 Lenton Company, Inc.
A luxurious and accessible bathroom that will enable our clients to Live-in-Place for many years. The design and layout allows for ease of use and room to maneuver for someone physically challenged and a caretaker.
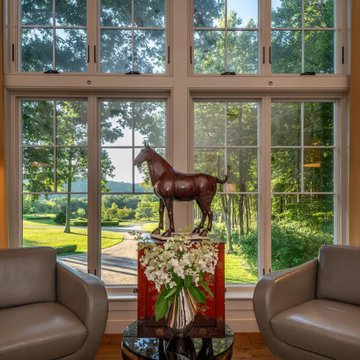 Scot Samuelson Architect, LLC
cathedral ceiling in bedroom with 10' high windows
Bedroom - transitional bedroom idea in New York
Bedroom - transitional bedroom idea in New York
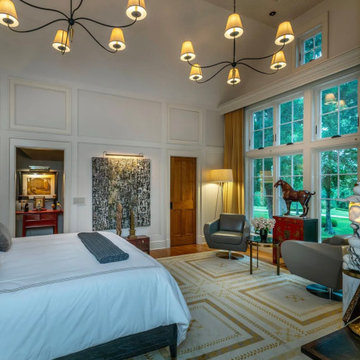 Scot Samuelson Architect, LLC
cathedral ceiling in bedroom with 10' high windows
Inspiration for a transitional bedroom remodel in New York
Inspiration for a transitional bedroom remodel in New York
 Archiopolis Architects, LLC
Joan Thierstein
Inspiration for a large modern home design remodel in Portland
Inspiration for a large modern home design remodel in Portland

 Reader & Swartz Architects, P.C.
Photography by Nathan Webb, AIA
Example of a minimalist blue two-story mixed siding gable roof design in DC Metro
Example of a minimalist blue two-story mixed siding gable roof design in DC Metro
 Goggans Architecture & Interiors
Atlantic Archives Inc, / Richard Leo Johnson
Design ideas for a large farmhouse full sun backyard landscaping in Charleston.
Design ideas for a large farmhouse full sun backyard landscaping in Charleston.
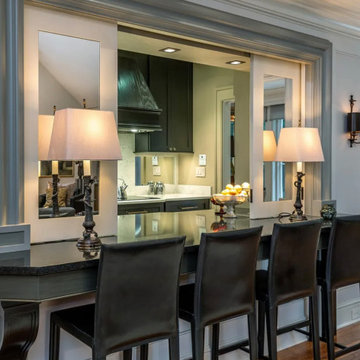 Scot Samuelson Architect, LLC
sliding pocket shutters open bar to kitchen
Home bar - transitional home bar idea in New York
Home bar - transitional home bar idea in New York

 Entasis Architects PC
This photo shows the restored stable entry in the background with the entry to the caretaker's apt.
above the garage in the foreground.
Example of a classic exterior home design in New York
Example of a classic exterior home design in New York
9