
Search results for "Caretakers" in Home Design Ideas

 EA Studio Architecture
Mid-sized arts and crafts gray tile and porcelain tile porcelain tile powder room photo in Raleigh with a vessel sink, flat-panel cabinets, medium tone wood cabinets, wood countertops, a two-piece toilet and white walls

 Spring Creek Aquatic Concepts
Along with natural ponds, of course we build natural streams and creeks
This image is a cascade ( a steep riffle ) on a creek that began it's life as an irrigation ditch.
Floral: red: indian paint brush purple: large leaf lupine. Both are native to this area albeit at much higher elevation. Our techniques allow us to bring flowers down that would ordinarily grow high in our Cascade Mountain Range.
Real streams have riffles, pools, cascades and sometimes a feature called a glide. Real streams are not a rock lined "slot" turned up on an angle.
Real streams also have bends, meanders and an ever changing width. We will demonstrate with a few photos.

 Edgewater Design Group
As written in Northern Home & Cottage by Elizabeth Edwards
Sara and Paul Matthews call their head-turning home, located in a sweet neighborhood just up the hill from downtown Petoskey, “a very human story.” Indeed it is. Sara and her husband, Paul, have a special-needs son as well as an energetic middle-school daughter. This home has an answer for everyone. Located down the street from the school, it is ideally situated for their daughter and a self-contained apartment off the great room accommodates all their son’s needs while giving his caretakers privacy—and the family theirs. The Matthews began the building process by taking their thoughts and
needs to Stephanie Baldwin and her team at Edgewater Design Group. Beyond the above considerations, they wanted their new home to be low maintenance and to stand out architecturally, “But not so much that anyone would complain that it didn’t work in our neighborhood,” says Sara. “We
were thrilled that Edgewater listened to us and were able to give us a unique-looking house that is meeting all our needs.” Lombardy LLC built this handsome home with Paul working alongside the construction crew throughout the project. The low maintenance exterior is a cutting-edge blend of stacked stone, black corrugated steel, black framed windows and Douglas fir soffits—elements that add up to an organic contemporary look. The use of black steel, including interior beams and the staircase system, lend an industrial vibe that is courtesy of the Matthews’ friend Dan Mello of Trimet Industries in Traverse City. The couple first met Dan, a metal fabricator, a number of years ago, right around the time they found out that their then two-year-old son would never be able to walk. After the couple explained to Dan that they couldn’t find a solution for a child who wasn’t big enough for a wheelchair, he designed a comfortable, rolling chair that was just perfect. They still use it. The couple’s gratitude for the chair resulted in a trusting relationship with Dan, so it was natural for them to welcome his talents into their home-building process. A maple floor finished to bring out all of its color-tones envelops the room in warmth. Alder doors and trim and a Doug fir ceiling reflect that warmth. Clearstory windows and floor-to-ceiling window banks fill the space with light—and with views of the spacious grounds that will
become a canvas for Paul, a retired landscaper. The couple’s vibrant art pieces play off against modernist furniture and lighting that is due to an inspired collaboration between Sara and interior designer Kelly Paulsen. “She was absolutely instrumental to the project,” Sara says. “I went through
two designers before I finally found Kelly.” The open clean-lined kitchen, butler’s pantry outfitted with a beverage center and Miele coffee machine (that allows guests to wait on themselves when Sara is cooking), and an outdoor room that centers around a wood-burning fireplace, all make for easy,
fabulous entertaining. A den just off the great room houses the big-screen television and Sara’s loom—
making for relaxing evenings of weaving, game watching and togetherness. Tourgoers will leave understanding that this house is everything great design should be. Form following function—and solving very human issues with soul-soothing style.
Find the right local pro for your project


 CuttingEdge Built LLC
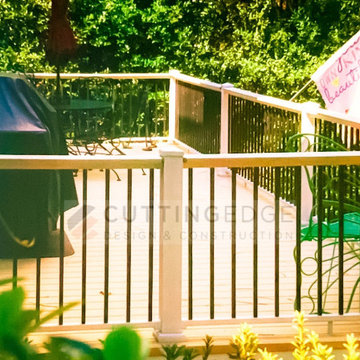
Inspiration for a huge transitional backyard second story privacy and metal railing deck remodel in Atlanta with no cover


 Lush Custom Gardening Company
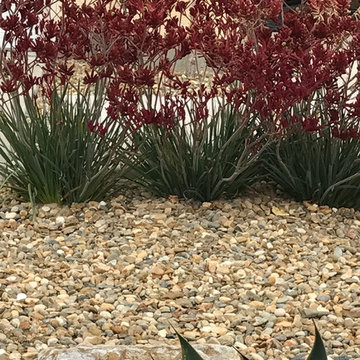
Design ideas for a mid-sized rustic shade backyard stone landscaping in Boise for summer.





 TFLarkin, Inc
Fluted columned doorways
With a Colonial Crown 5 1/4" at ceiling
Hallway - traditional hallway idea in San Diego
Hallway - traditional hallway idea in San Diego

 Signature Floors, Inc.
Collin Barrus
Large arts and crafts open concept dark wood floor family room photo in Salt Lake City
Large arts and crafts open concept dark wood floor family room photo in Salt Lake City


 Redtwig Garden Design, LLC
Dede Delaney
summer Plant Combination
Design ideas for a traditional landscaping in Providence.
Design ideas for a traditional landscaping in Providence.


 Chris Diamond Gardening and Horticulture
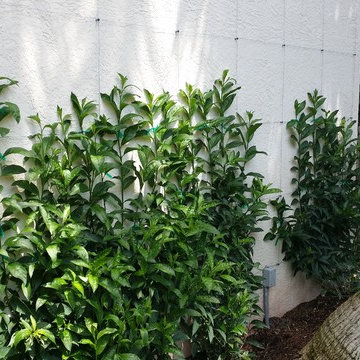
Night Blooming Jasmine. Extremely fast grower and surprised me how tall it can actually get. This is currently approaching 10'.


 Alford's Landscaping
Design ideas for a large craftsman partial sun front yard mulch landscaping in Dallas for spring.


52