
Search results for "Carnival" in Home Design Ideas

 The Cabinet Warehouse
Sierra White Cabinets with Spring Carnival Laminate Counter Tops and Satin Nickel Hardware.
Eat-in kitchen - mid-sized traditional l-shaped ceramic tile and beige floor eat-in kitchen idea in Atlanta with a drop-in sink, shaker cabinets, white cabinets, laminate countertops, brown backsplash, wood backsplash and stainless steel appliances
Eat-in kitchen - mid-sized traditional l-shaped ceramic tile and beige floor eat-in kitchen idea in Atlanta with a drop-in sink, shaker cabinets, white cabinets, laminate countertops, brown backsplash, wood backsplash and stainless steel appliances
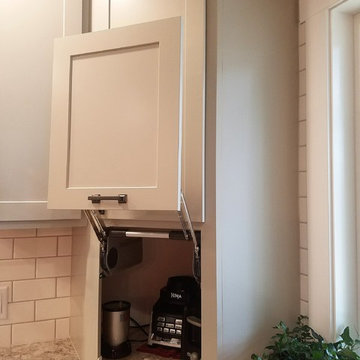
 Eagle River Cabinets
Showplace Wood Products with Oyster painted finish. Pendleton door style.
Wilsonart Spring Carnival countertops.
Home design - mid-sized farmhouse u-shaped home design idea with a drop-in sink, shaker cabinets, gray cabinets, laminate countertops, white backsplash, subway tile backsplash and a peninsula
Home design - mid-sized farmhouse u-shaped home design idea with a drop-in sink, shaker cabinets, gray cabinets, laminate countertops, white backsplash, subway tile backsplash and a peninsula


Find the right local pro for your project

 MOSS MANOR | Sarah James Moss
Night time view of dining room.
Kitchen/dining room combo - mid-sized contemporary dark wood floor kitchen/dining room combo idea in New Orleans with gray walls and no fireplace
Kitchen/dining room combo - mid-sized contemporary dark wood floor kitchen/dining room combo idea in New Orleans with gray walls and no fireplace

 Chen Gallagher Interior Design
Elegant kitchen photo in Los Angeles with white cabinets, brown backsplash and an island
 The Cabinet Warehouse
Sierra White Cabinets with Spring Carnival Laminate Counter Tops and Satin Nickel Hardware.
Eat-in kitchen - mid-sized traditional l-shaped ceramic tile and beige floor eat-in kitchen idea in Atlanta with a drop-in sink, shaker cabinets, white cabinets, laminate countertops, brown backsplash, wood backsplash and stainless steel appliances
Eat-in kitchen - mid-sized traditional l-shaped ceramic tile and beige floor eat-in kitchen idea in Atlanta with a drop-in sink, shaker cabinets, white cabinets, laminate countertops, brown backsplash, wood backsplash and stainless steel appliances

 Fabricators Unlimited
Alison Sund
Eat-in kitchen - mid-sized traditional l-shaped beige floor eat-in kitchen idea with a double-bowl sink, laminate countertops, black appliances and an island
Eat-in kitchen - mid-sized traditional l-shaped beige floor eat-in kitchen idea with a double-bowl sink, laminate countertops, black appliances and an island
 The Cabinet Warehouse
Sierra White Cabinets with Spring Carnival Laminate Counter Tops and Satin Nickel Hardware.
Inspiration for a mid-sized timeless l-shaped ceramic tile and beige floor eat-in kitchen remodel in Atlanta with a drop-in sink, shaker cabinets, white cabinets, laminate countertops, brown backsplash, wood backsplash and stainless steel appliances
Inspiration for a mid-sized timeless l-shaped ceramic tile and beige floor eat-in kitchen remodel in Atlanta with a drop-in sink, shaker cabinets, white cabinets, laminate countertops, brown backsplash, wood backsplash and stainless steel appliances

 Lucy Harris Studio
Notable decor elements include: Holland and Sherry Carnival wallpaper in grass, Merida custom blue and white striped rug, Reinaldo Sanguino ceramic stool from Future Perfect, Atelier Areti Sun wall lamp, custom headboard upholstered in Osborne and Little Sloane fabric, Alicia Adams alpaca throw in navy and pillows in Holland and Sherry, Carnival and Casamance Cyan.
Photos: Francesco Bertocci

 Mittendorf Quality Construction
Inspiration for a rustic brown one-story wood gable roof remodel in Seattle
 Eagle River Cabinets
Showplace Wood Products with Oyster painted finish and Dark Greige painted finish. Pendleton door style.
Wilsonart Spring Carnival countertops.
Mid-sized farmhouse u-shaped open concept kitchen photo with a drop-in sink, shaker cabinets, gray cabinets, laminate countertops, white backsplash, subway tile backsplash and a peninsula
Mid-sized farmhouse u-shaped open concept kitchen photo with a drop-in sink, shaker cabinets, gray cabinets, laminate countertops, white backsplash, subway tile backsplash and a peninsula
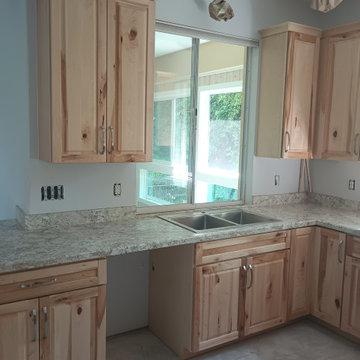
 Your Cabinet Source
Rustic Maple Natural All-Wood Raised Panel Cabinetry with Wilsonart Laminate Spring Carnival and Bevel Edge
Inspiration for a large u-shaped kitchen pantry remodel with a double-bowl sink, raised-panel cabinets, light wood cabinets, laminate countertops, an island and gray countertops
Inspiration for a large u-shaped kitchen pantry remodel with a double-bowl sink, raised-panel cabinets, light wood cabinets, laminate countertops, an island and gray countertops

 First Impressions Staging & Design LLC
The Grainte in the MasterBath is Carnival and the shower fixture is by Rhohl.
Example of a small arts and crafts green tile and ceramic tile ceramic tile drop-in bathtub design in Philadelphia with shaker cabinets, light wood cabinets, a one-piece toilet, multicolored walls, a vessel sink and granite countertops
Example of a small arts and crafts green tile and ceramic tile ceramic tile drop-in bathtub design in Philadelphia with shaker cabinets, light wood cabinets, a one-piece toilet, multicolored walls, a vessel sink and granite countertops
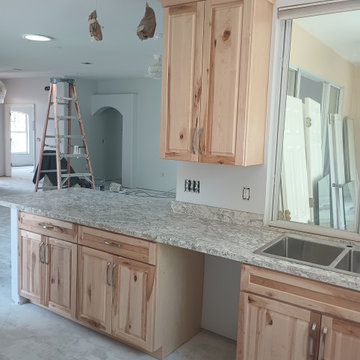 Your Cabinet Source
Rustic Maple Natural All-Wood Raised Panel Cabinetry with Wilsonart Laminate Spring Carnival and Bevel Edge
Example of a large u-shaped kitchen pantry design with a double-bowl sink, raised-panel cabinets, light wood cabinets, laminate countertops, an island and gray countertops
Example of a large u-shaped kitchen pantry design with a double-bowl sink, raised-panel cabinets, light wood cabinets, laminate countertops, an island and gray countertops
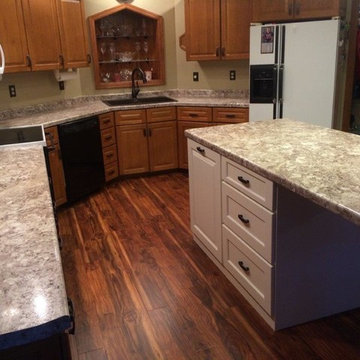


 Bailey's Cabinets
Haas Signature Collection
Wood Species: Rustic Hickory
Cabinet Finish: Pecan
Door Style: Federal Square
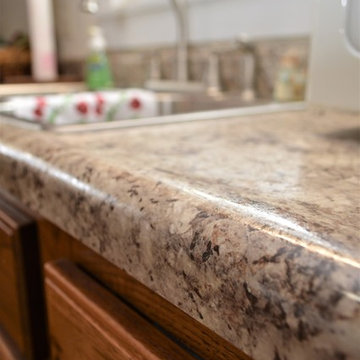
Countertop: Laminate, Ultra Form edge, Coved backsplash, Autumn Carnival color

 Jeff Shafier of Lowe's Home Improvement
Eat-in kitchen - traditional l-shaped light wood floor eat-in kitchen idea with a double-bowl sink, raised-panel cabinets, dark wood cabinets, laminate countertops, beige backsplash, ceramic backsplash, stainless steel appliances and an island
 Ann Lowengart Interiors
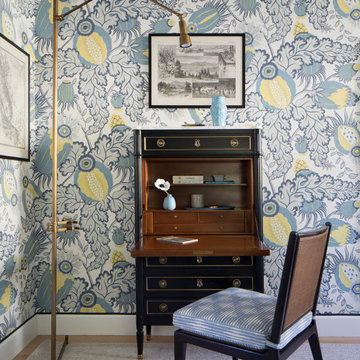
This large gated estate includes one of the original Ross cottages that served as a summer home for people escaping San Francisco's fog. We took the main residence built in 1941 and updated it to the current standards of 2020 while keeping the cottage as a guest house. A massive remodel in 1995 created a classic white kitchen. To add color and whimsy, we installed window treatments fabricated from a Josef Frank citrus print combined with modern furnishings. Throughout the interiors, foliate and floral patterned fabrics and wall coverings blur the inside and outside worlds.

 The Toy Tamer
It even includes a carnival style game to store the stuffies!
Large elegant girl carpeted and beige floor playroom photo in New York with beige walls
Large elegant girl carpeted and beige floor playroom photo in New York with beige walls
13