
Search results for "Carnival" in Home Design Ideas

 Lafayette Interior Fashions
Allure® Transitional Shades in material Mystic, Ice White. Pillows in fabrics: Vista Sky (solid), Vista Red (solid), Livewire Carnival (stripe), and Jovial Multi (embroidery)

 apartmentjeanie
Corner of bedroom is the home office. A discarded jeweler's table is refashioned into a computer desk. Window treatment is a valance of melamine plates. Under window is an air conditioner cover that prevents drafts in the winter and provides additional surface space. Featured in 'My Houzz'. photo: Rikki Synder
 Lafayette Interior Fashions
Allure® Transitional Shades in material Mystic, Ice White. Pillows in fabrics: Vista Sky (solid), Vista Red (solid), Livewire Carnival (stripe), and Jovial Multi (embroidery)
Find the right local pro for your project

 The Cabinetry and Tile Studio
Kitchen, new laminate countertops and back splash.
Products used:
Kitchen Counter Top – WilsonArt laminate Winter Carnival with crescent edge profile
Back Splash – Daltile Tumbled Travertine Baja Cream in a subway pattern with a 4” Artic Listello accent.

 Bailey's Cabinets
AFTER
Cabinet Brand: Haas Signature Collection
Wood Species: Rustic Hickory
Cabinet Finish: Pecan
Door Style: Shakertown V
Counter tops: Laminate, Amore edge, 3" coved back splash, Summer Carnival color

 Roanoke Woodworking Inc.
Example of a mid-sized transitional l-shaped laminate floor and gray floor open concept kitchen design with an undermount sink, shaker cabinets, gray cabinets, quartz countertops, gray backsplash, glass tile backsplash, stainless steel appliances and an island
 The Cabinetry and Tile Studio
Kitchen, new laminate countertops and back splash.
Products used:
Kitchen Counter Top – WilsonArt laminate Winter Carnival with crescent edge profile
Back Splash – Daltile Tumbled Travertine Baja Cream in a subway pattern with a 4” Artic Listello accent.

 MSiegel Design
Photography by: Mark Lohman
Styled by: Sunday Hendrickson
Mudroom - mid-sized country medium tone wood floor and brown floor mudroom idea in Little Rock with multicolored walls
Mudroom - mid-sized country medium tone wood floor and brown floor mudroom idea in Little Rock with multicolored walls
 Roanoke Woodworking Inc.
Open concept kitchen - mid-sized transitional l-shaped laminate floor and gray floor open concept kitchen idea with an undermount sink, shaker cabinets, white cabinets, quartz countertops, gray backsplash, glass tile backsplash, stainless steel appliances and an island
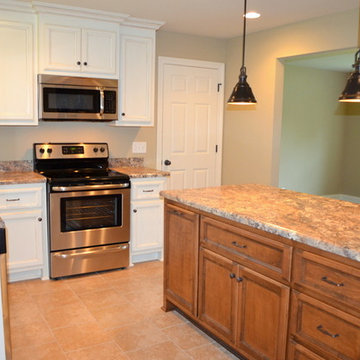
 User
This kitchen has a contrasting island finished with a Toffee stain with Van Dyke Glaze finish. The perimeter is finished with a Warm White paint and Warm Stone glaze. We also created a built in pantry in a nook area.
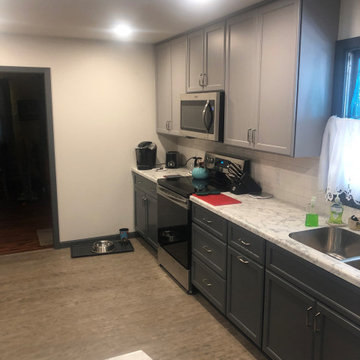
 Kitchen Solvers of Eau Claire
Kitchen remodeling project where the homeowners wanted to give their kitchen a new modern look. We installed new cabinets from the Kitchen Solvers Classic Collection line done in a Mission door in Fog on the base cabinets while the uppers were done in Pewter. Next we installed a new high definition laminate countertop in spring carnival and a 3x6 white subway tile backsplash. To complete the new look we added a new luxury vinyl tile floor.
 The Cabinetry and Tile Studio
Kitchen, new laminate countertops and back splash.
Products used:
Kitchen Counter Top – WilsonArt laminate Winter Carnival with crescent edge profile
Back Splash – Daltile Tumbled Travertine Baja Cream in a subway pattern with a 4” Artic Listello accent.

 Fabricators Unlimited
Alison Sund
Eat-in kitchen - mid-sized traditional l-shaped beige floor eat-in kitchen idea with a double-bowl sink, laminate countertops, black appliances and an island
Eat-in kitchen - mid-sized traditional l-shaped beige floor eat-in kitchen idea with a double-bowl sink, laminate countertops, black appliances and an island
 Fabricators Unlimited
Alison Sund
Inspiration for a mid-sized timeless l-shaped beige floor eat-in kitchen remodel with a double-bowl sink, laminate countertops, black appliances and an island
Inspiration for a mid-sized timeless l-shaped beige floor eat-in kitchen remodel with a double-bowl sink, laminate countertops, black appliances and an island
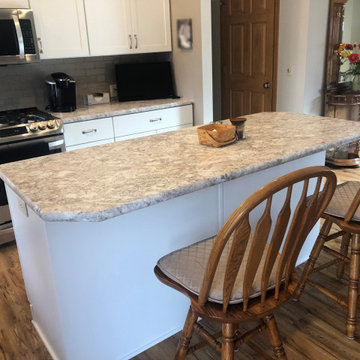 Kitchen Solvers of Eau Claire
Kitchen remodeling project where the homeowners decided to update their kitchen to a more transitional look by installing new cabinets. They went with a mission style door with slab drawer fronts in the color Alabaster from the Kitchen Solvers Classic Collection line. We then installed a high definition laminate countertop in Spring Carnival and a new undermount stainless steel sink. To finish the new look we added a 2x8 ceramic tile backsplash and satin nickel decorative hardware.
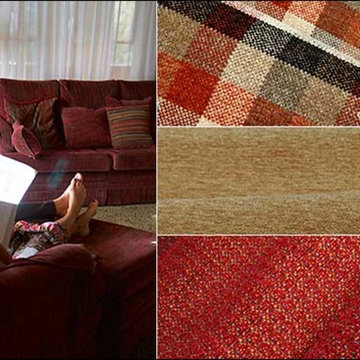
 FabricSeen
This hotel lobby was updated using a red and green cotton chenille which has since sold out. However, check out these alternatives for your next cozy project: Cabin Cross, Field or Carnival available at FabricSeen.com
 Fabricators Unlimited
Alison Sund
Example of a mid-sized classic l-shaped beige floor eat-in kitchen design with a double-bowl sink, laminate countertops, black appliances and an island
Example of a mid-sized classic l-shaped beige floor eat-in kitchen design with a double-bowl sink, laminate countertops, black appliances and an island

 Beyond the Box, Inc.
Rustic kitchen with Woodland shaker full overlay cabinets and Wilson Art laminate countertops.
Inspiration for a rustic l-shaped brown floor eat-in kitchen remodel with shaker cabinets, brown cabinets, laminate countertops, gray backsplash, stainless steel appliances, an island and beige countertops
Inspiration for a rustic l-shaped brown floor eat-in kitchen remodel with shaker cabinets, brown cabinets, laminate countertops, gray backsplash, stainless steel appliances, an island and beige countertops
 Fabricators Unlimited
Alison Sund
Eat-in kitchen - mid-sized traditional l-shaped beige floor eat-in kitchen idea with a double-bowl sink, laminate countertops, black appliances and an island
Eat-in kitchen - mid-sized traditional l-shaped beige floor eat-in kitchen idea with a double-bowl sink, laminate countertops, black appliances and an island

 Inland Bath & Kitchen, Inc.
AFTER: Kitchen Island
Photo by: Larry Kuga with Dream Home Services
Schist Carnival Gold 7314-P3 countertops
PRatt & Larson Rustic Field tile backsplash
Thermador Pro hood, oven & stove
23