
Search results for "Carolina" in Home Design Ideas

 Architectural Designs
Our client built an expanded version of Architectural Designs Modern Farmhouse Plan 62544DJ in North Carolina with the garage door arrangement "flipped" with the 2-car portion appearing to the left of the 1-car portion.
Ready when you are! Where do YOU want to build?
Specs-at-a-glance
4 beds
3.5 baths
2,700+ sq. ft.
Plans: https://www.architecturaldesigns.com/62544dj


Find the right local pro for your project


 Architectural Designs
Our client built Architectural Designs House Plan 11789HZ in reverse orientation in North Carolina with beautiful brick work.
Ready when you are! Where do YOU want to build?
Specs-at-a-glance
3 beds
2 baths
2,000+ sq. ft.
+ a bonus room with bed and bath over the garage
#readywhenyouare
#houseplan






 Explore Your Spirit with Kala
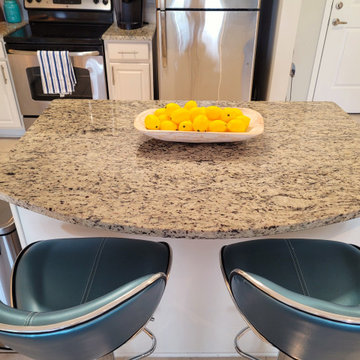
View of the stools here with their silver accents connecting them with the stainless silver appliances in the kitchen.
The white washed french dough bowl keeps the kitchen from feeling too modern and and the bright yellow lemons warm up the space so that it's doesn't feel too cold with all the silver and blue.
Alright, I hope you've enjoyed this Carolina Coastal tour in the city here. And I hope that it sparks your inspiration of what you can do in a small room and setting in an apartment.
If you're ready to Intuitively decorate your space, contact me for a consultation or come study with me online in my new six week course, How to Intuitively Decorate in my new Intuitive Interior Decor school.


 CBB Design Firm
New Construction living room and design by Colleen Bennett. Limestone tile chimney and clean lines.
Inspiration for a mid-sized timeless open concept medium tone wood floor, brown floor and tray ceiling living room remodel in Charlotte with gray walls, a standard fireplace, a tile fireplace and a wall-mounted tv
Inspiration for a mid-sized timeless open concept medium tone wood floor, brown floor and tray ceiling living room remodel in Charlotte with gray walls, a standard fireplace, a tile fireplace and a wall-mounted tv

 The Artists Hands - Faux Finishes
Hand painted ceiling distressed into a glazed textured finish. Copyright © 2016 The Artists Hands
Eat-in kitchen - mid-sized mediterranean u-shaped terra-cotta tile eat-in kitchen idea in Houston with flat-panel cabinets, white cabinets, an undermount sink, granite countertops, white backsplash, porcelain backsplash and stainless steel appliances
Eat-in kitchen - mid-sized mediterranean u-shaped terra-cotta tile eat-in kitchen idea in Houston with flat-panel cabinets, white cabinets, an undermount sink, granite countertops, white backsplash, porcelain backsplash and stainless steel appliances
 Architectural Designs
Our client built Architectural Designs House Plan 11789HZ in reverse orientation in North Carolina with beautiful brick work.
Ready when you are! Where do YOU want to build?
Specs-at-a-glance
3 beds
2 baths
2,000+ sq. ft.
+ a bonus room with bed and bath over the garage
#readywhenyouare
#houseplan

198