
Search results for "Carolina" in Home Design Ideas

 Kohler
Drawing on their love for the indoor-outdoor California lifestyle and coastal South Carolina’s relaxed elegance, Rob and Lydia Mondavi created a summer home that combines the best of wine country and Low Country in one beautiful package. A range situated in the center island lets guests chat and taste wine with the homeowner while he’s cooking.

 Cabinets of the Carolinas
Accent Photography
Open concept kitchen - contemporary medium tone wood floor open concept kitchen idea in Other with white cabinets, quartzite countertops, white backsplash, stainless steel appliances, an island, an undermount sink and flat-panel cabinets
Open concept kitchen - contemporary medium tone wood floor open concept kitchen idea in Other with white cabinets, quartzite countertops, white backsplash, stainless steel appliances, an island, an undermount sink and flat-panel cabinets

 Carolina Timberworks
Reclaimed original patina hand hewn
© Carolina Timberworks
Open concept kitchen - mid-sized rustic u-shaped concrete floor open concept kitchen idea in Charlotte with a single-bowl sink, shaker cabinets, red cabinets, granite countertops, white backsplash, stainless steel appliances and an island
Open concept kitchen - mid-sized rustic u-shaped concrete floor open concept kitchen idea in Charlotte with a single-bowl sink, shaker cabinets, red cabinets, granite countertops, white backsplash, stainless steel appliances and an island
Find the right local pro for your project

 Markalunas Architecture and Design, LLC
Lisa Carroll
Large country open concept light wood floor and brown floor living room photo in Atlanta with gray walls, a standard fireplace, a brick fireplace and a wall-mounted tv
Large country open concept light wood floor and brown floor living room photo in Atlanta with gray walls, a standard fireplace, a brick fireplace and a wall-mounted tv

 Kandrac & Kole Interior Designs, Inc.
This porch overlooking the river and marsh is peaceful and relaxing. With outdoor furniture, a barbecue with. a vent hood, it feels like youre inside, but you get to enjoy the beauty of the outdoor breezes!

 Carolina V. Gentry, RID
Timeless Palm Springs glamour meets modern in Pulp Design Studios' bathroom design created for the DXV Design Panel 2016. The design is one of four created by an elite group of celebrated designers for DXV's national ad campaign. Faced with the challenge of creating a beautiful space from nothing but an empty stage, Beth and Carolina paired mid-century touches with bursts of colors and organic patterns. The result is glamorous with touches of quirky fun -- the definition of splendid living.

 Buffington Homes South Carolina
Inspiration for a mid-sized transitional master gray tile and porcelain tile medium tone wood floor bathroom remodel in Charleston with shaker cabinets, white cabinets, white walls, an undermount sink, quartz countertops, a hinged shower door and white countertops

 Our Town Plans
Richard Leo Johnson
Example of a mountain style bedroom design in Atlanta with white walls
Example of a mountain style bedroom design in Atlanta with white walls

 Riverbend Timber Framing
The large counter space and cabinets surrounding this washer and dryer makes doing laundry a breeze in this timber home.
Photo Credit: Roger Wade Studios
 Buffington Homes South Carolina
Living room - large traditional formal and enclosed medium tone wood floor living room idea in Charleston with beige walls, a standard fireplace, a brick fireplace and no tv
 Markalunas Architecture and Design, LLC
Lisa Carroll
Example of a farmhouse two-car garage design in Atlanta
Example of a farmhouse two-car garage design in Atlanta

 dustin.peck.photography.inc
dustin peck photography inc
Interior and Kitchen Design by Carolina Design
Associates, info@carolinadesignassociates.com
Elegant dark wood floor dining room photo in Charlotte with beige walls
Elegant dark wood floor dining room photo in Charlotte with beige walls




 Clopay
Clopay Coachman Collection carriage style garage door with crossbuck design blends seamlessly into this modern farmhouse exterior. It takes up a substantial amount of the exterior but windows and detailing that echoes porch railing make it look warm and welcoming. Model shown: Design 21 with REC 13 windows. Low-maintenance insulated steel door with composite overlays. Photos by Andy Frame, copyright 2018.
This image is the exclusive property of Andy Frame / Andy Frame Photography and is protected under the United States and International copyright laws.
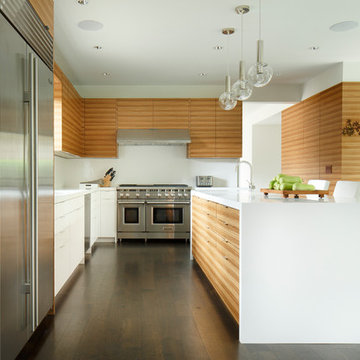 Carolina V. Gentry, RID
This forever home, perfect for entertaining and designed with a place for everything, is a contemporary residence that exudes warmth, functional style, and lifestyle personalization for a family of five. Our busy lawyer couple, with three close-knit children, had recently purchased a home that was modern on the outside, but dated on the inside. They loved the feel, but knew it needed a major overhaul. Being incredibly busy and having never taken on a renovation of this scale, they knew they needed help to make this space their own. Upon a previous client referral, they called on Pulp to make their dreams a reality. Then ensued a down to the studs renovation, moving walls and some stairs, resulting in dramatic results. Beth and Carolina layered in warmth and style throughout, striking a hard-to-achieve balance of livable and contemporary. The result is a well-lived in and stylish home designed for every member of the family, where memories are made daily.
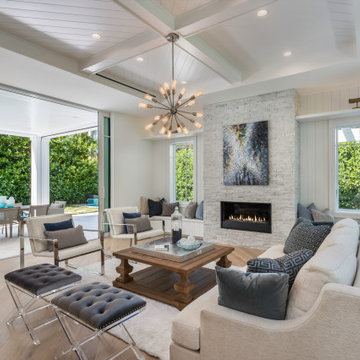
 Markalunas Architecture and Design, LLC
Lake Front Country Estate Living Room, designed by Tom Markalunas, built by Resort Custom Homes. Photography by Rachael Boling.
Inspiration for a timeless formal and open concept medium tone wood floor living room remodel in Other with beige walls, a standard fireplace, a stone fireplace and a wall-mounted tv
Inspiration for a timeless formal and open concept medium tone wood floor living room remodel in Other with beige walls, a standard fireplace, a stone fireplace and a wall-mounted tv
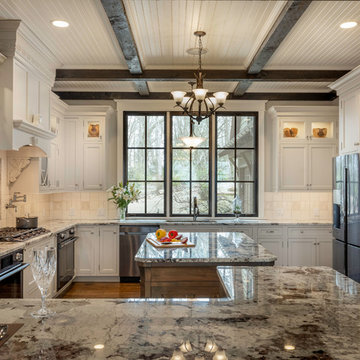
 Packard Cabinetry of North Carolina
Rutt Ruskin design by Brodie Smith at Packard Cabinetry of Hendersonville.
Inspiration for a large timeless u-shaped brown floor and medium tone wood floor eat-in kitchen remodel in Atlanta with an undermount sink, beaded inset cabinets, white cabinets, granite countertops, white backsplash, ceramic backsplash, stainless steel appliances, an island and gray countertops
Inspiration for a large timeless u-shaped brown floor and medium tone wood floor eat-in kitchen remodel in Atlanta with an undermount sink, beaded inset cabinets, white cabinets, granite countertops, white backsplash, ceramic backsplash, stainless steel appliances, an island and gray countertops

 Delphinium Design
Side view of a recently styled family room complete with stone fireplace and wood mantel, medium wood custom built-ins, sofa and chairs, black console table with white table lamps, traverse rod window treatments and exposed beams in Charlotte, NC.
1