
Search results for "Carolina" in Home Design Ideas
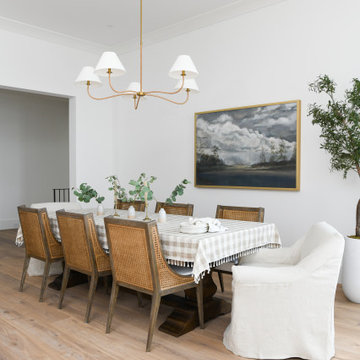


 The Tin Roof-Interior Design & Fine Furniture
Interior Design by Carolina Johnson & Susannah Stoltz. Many furniture pieces and accessories from The Tin Roof Forefront. Photography by Shannon Osborn.
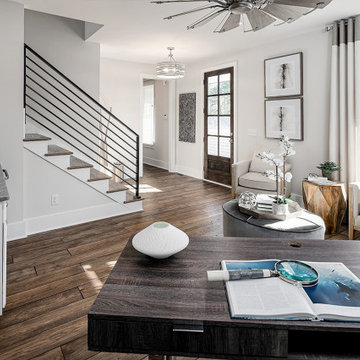
 Schumacher Homes
Built by Schumacher Homes, America's Largest Custom Home Builder, this stunning Carolina Coastal in Wilmington, North Carolina, effortlessly balances classic architectural details with modern elements. Specifically engineered for premium waterfront living, this custom house plan features a structural raised piling foundation designed to elevate the home, address regional rising tide concerns, and maximize panoramic vistas. Embodying elite coastal architecture, the layout incorporates a unique upside-down floor plan where the primary common living spaces are strategically elevated to the top level of the home. This upper level features an open great room, a private owner's retreat, and a chef-ready kitchen equipped with a huge central island. The main living zones open up to sweeping double porches on both the front and rear of the home, offering effortless indoor-outdoor flow and unmatched access to beautiful coastal views.
The entry level of the residence offers exceptional functional space, accommodating three additional bedrooms, two full bathrooms, and a large, versatile flex room conveniently located right off the foyer. Expanding the estate's footprint for private guest hosting or flexible family arrangements, the property features an attached, multi-generational casita. Connected directly to the main home by a scenic covered walkway, this independent guest cottage is fully appointed with its own dedicated kitchen, bedroom, and full bathroom, providing ultimate comfort, independence, and seclusion for long-term visitors.
Find the right local pro for your project

 Details Interiors, LLC
Galie Photography
Large transitional backyard tile patio photo in Raleigh with a fireplace and no cover
Large transitional backyard tile patio photo in Raleigh with a fireplace and no cover

 M.T.N Design
Produced by: PrecisionCraft Log & Timber Homes. Image Copyright: Roger Wade Studios
Mountain style open concept medium tone wood floor and brown floor living room photo with a stone fireplace and no tv
Mountain style open concept medium tone wood floor and brown floor living room photo with a stone fireplace and no tv
 Architectural Designs
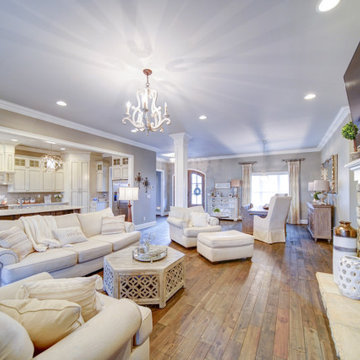
#houseplan 36030DK comes to life in North Carolina Specs-at-a-glance 3-6 beds 4-5 baths 3,300+ sq. ft. #36030DK #readywhenyouare #houseplan #country #craftsman #homesweethome
 Architectural Designs
#houseplan 36030DK comes to life in North Carolina Specs-at-a-glance 3-6 beds 4-5 baths 3,300+ sq. ft. #36030DK #readywhenyouare #houseplan #country #craftsman #homesweethome
 Architectural Designs
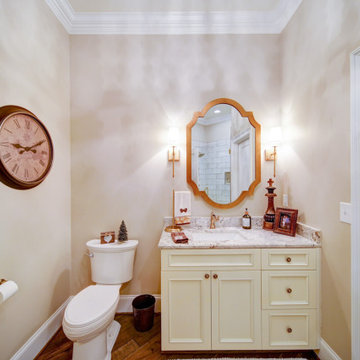
#houseplan 36030DK comes to life in North Carolina Specs-at-a-glance 3-6 beds 4-5 baths 3,300+ sq. ft. #36030DK #readywhenyouare #houseplan #country #craftsman #homesweethome
 Architectural Designs
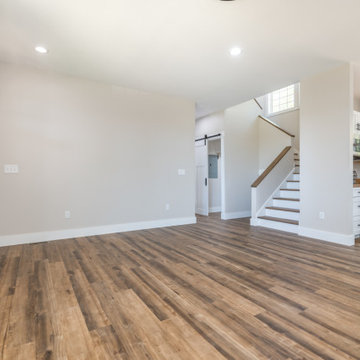
#houseplan 69173AM comes to life in North Carolina! Specs-at-a-glance 1 beds 1 baths 900+ sq. ft. Plans: #readywhenyouare #houseplan #countryhome #homesweethome #69173AM
 Architectural Designs
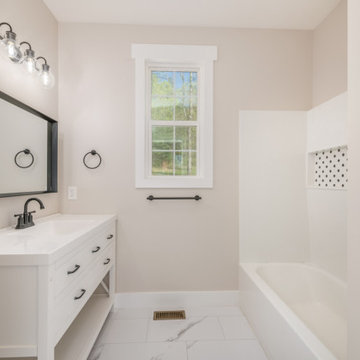
#houseplan 69173AM comes to life in North Carolina! Specs-at-a-glance 1 beds 1 baths 900+ sq. ft. Plans: #readywhenyouare #houseplan #countryhome #homesweethome #69173AM
 Schumacher Homes
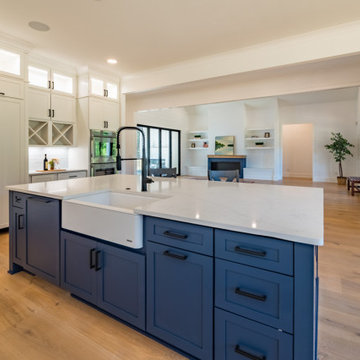
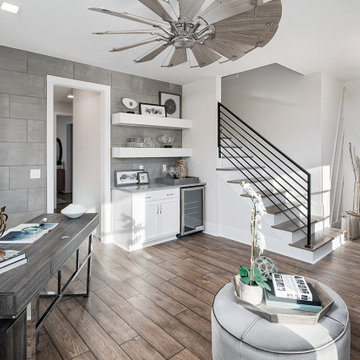
Built by Schumacher Homes, America's Largest Custom Home Builder, this stunning Carolina Coastal in Wilmington, North Carolina, effortlessly balances classic architectural details with modern elements. Specifically engineered for premium waterfront living, this custom house plan features a structural raised piling foundation designed to elevate the home, address regional rising tide concerns, and maximize panoramic vistas. Embodying elite coastal architecture, the layout incorporates a unique upside-down floor plan where the primary common living spaces are strategically elevated to the top level of the home. This upper level features an open great room, a private owner's retreat, and a chef-ready kitchen equipped with a huge central island. The main living zones open up to sweeping double porches on both the front and rear of the home, offering effortless indoor-outdoor flow and unmatched access to beautiful coastal views.
The entry level of the residence offers exceptional functional space, accommodating three additional bedrooms, two full bathrooms, and a large, versatile flex room conveniently located right off the foyer. Expanding the estate's footprint for private guest hosting or flexible family arrangements, the property features an attached, multi-generational casita. Connected directly to the main home by a scenic covered walkway, this independent guest cottage is fully appointed with its own dedicated kitchen, bedroom, and full bathroom, providing ultimate comfort, independence, and seclusion for long-term visitors.


94