
Search results for "Carousel" in Home Design Ideas
 Su Casa Staging and Redesign
Jim Gross of Carousel Studios (505) 980-7788
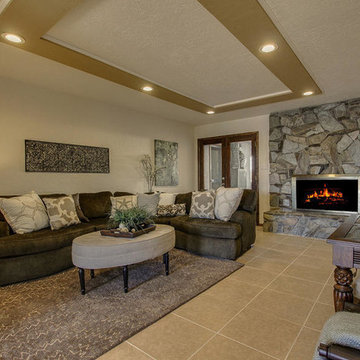
Example of a trendy living room design in Albuquerque
Example of a trendy living room design in Albuquerque
 Su Casa Staging and Redesign
Jim Gross of Carousel Studios (505) 980-7788
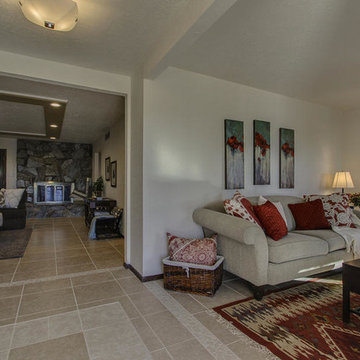
Inspiration for a contemporary family room remodel in Albuquerque
Inspiration for a contemporary family room remodel in Albuquerque
 Don Foote Contracting

Pull out corner cabinet a good use of space.
Photo by Todd Gieg
Kitchen pantry - mid-sized transitional l-shaped medium tone wood floor kitchen pantry idea in Boston with an undermount sink, recessed-panel cabinets, white cabinets, quartzite countertops, white backsplash, subway tile backsplash, stainless steel appliances, an island and gray countertops
Kitchen pantry - mid-sized transitional l-shaped medium tone wood floor kitchen pantry idea in Boston with an undermount sink, recessed-panel cabinets, white cabinets, quartzite countertops, white backsplash, subway tile backsplash, stainless steel appliances, an island and gray countertops
Find the right local pro for your project
 Su Casa Staging and Redesign
Jim Gross of Carousel Studios (505) 980-7788
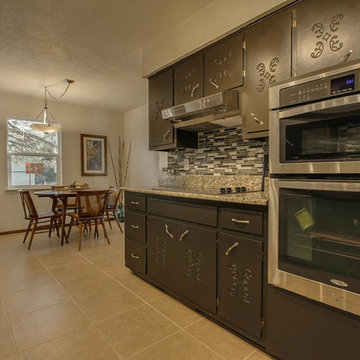
Inspiration for a contemporary kitchen remodel in Albuquerque
Inspiration for a contemporary kitchen remodel in Albuquerque
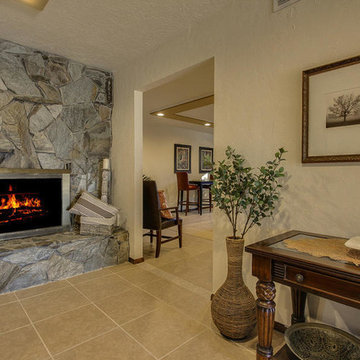 Su Casa Staging and Redesign
Jim Gross of Carousel Studios (505) 980-7788
Inspiration for a contemporary living room remodel in Albuquerque
Inspiration for a contemporary living room remodel in Albuquerque
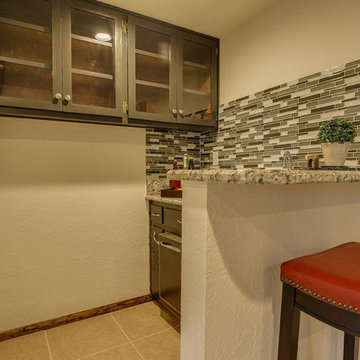 Su Casa Staging and Redesign
Jim Gross of Carousel Studios (505) 980-7788
Example of a trendy family room design in Albuquerque
Example of a trendy family room design in Albuquerque
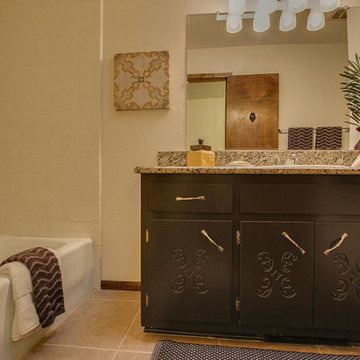 Su Casa Staging and Redesign
Jim Gross of Carousel Studios (505) 980-7788
Trendy bathroom photo in Albuquerque
Trendy bathroom photo in Albuquerque
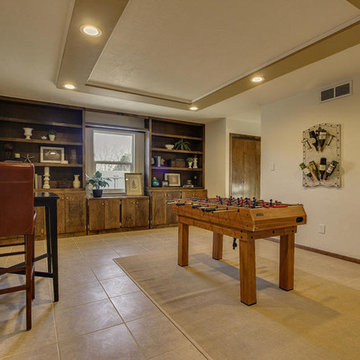 Su Casa Staging and Redesign
Jim Gross of Carousel Studios (505) 980-7788
Trendy home theater photo in Albuquerque
Trendy home theater photo in Albuquerque

 Dawn Hearn Interior Design
This is the main kitchen of the home. Be sure to see the secondary prep kitchen too! Rich mesquite flooring and wood beams add a richness to the space. Glazed white cabinets and white subway tile add a classic touch. Lanterns from Lantern and Scroll and a farmhouse sink add traditional details.
Tre Dunham with Fine Focus Photography

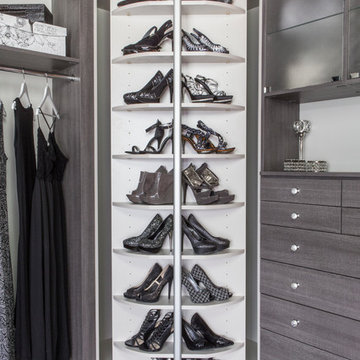
Inspiration for a mid-sized contemporary women's carpeted dressing room remodel with flat-panel cabinets and gray cabinets
 Su Casa Staging and Redesign
Jim Gross of Carousel Studios (505) 980-7788
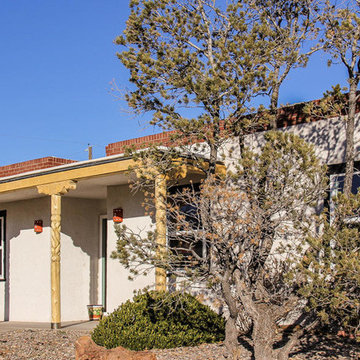
Contemporary exterior home idea in Albuquerque
Contemporary exterior home idea in Albuquerque
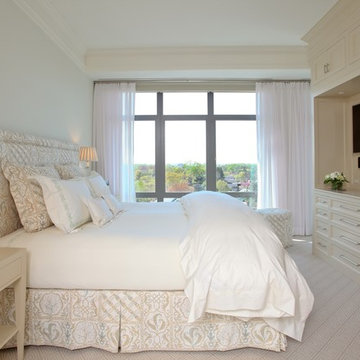
 Wiedemann Architects LLC
Master bedroom with custom cabinetry to house the TV and provide additional storage.
Photography:
Marc Anthony Studios
Bedroom - large transitional master carpeted and beige floor bedroom idea in DC Metro with white walls and no fireplace
Bedroom - large transitional master carpeted and beige floor bedroom idea in DC Metro with white walls and no fireplace
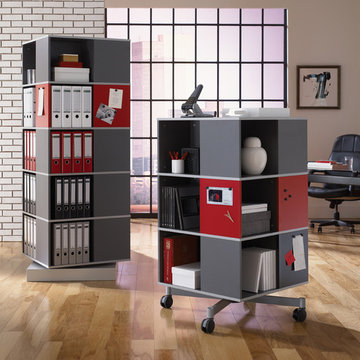
 Bindertek
Inspiration for a large contemporary freestanding desk light wood floor home studio remodel in Boston with no fireplace and beige walls

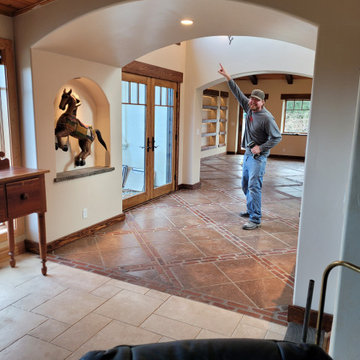
 Lovett Building /Eclipse Building
Hidden mounting for antique carousel horse and best working partner

 Urbanology Designs
J.Turnbough Photography
Living room - large coastal open concept dark wood floor and brown floor living room idea in Dallas with white walls, a standard fireplace, a concealed tv and a wood fireplace surround
Living room - large coastal open concept dark wood floor and brown floor living room idea in Dallas with white walls, a standard fireplace, a concealed tv and a wood fireplace surround
 BAS1S Architecture
Ryan Trupp Photography

Eat-in kitchen - small contemporary galley light wood floor eat-in kitchen idea in Denver with a single-bowl sink, recessed-panel cabinets, medium tone wood cabinets, quartzite countertops, multicolored backsplash, mosaic tile backsplash, stainless steel appliances and an island
Eat-in kitchen - small contemporary galley light wood floor eat-in kitchen idea in Denver with a single-bowl sink, recessed-panel cabinets, medium tone wood cabinets, quartzite countertops, multicolored backsplash, mosaic tile backsplash, stainless steel appliances and an island

 Paris Eden - Closet Factory
Food storage has never been more attractive. This maple wood pantry features
pull out baskets, turntable spice storage and wine racks. An organized storage solution for pantry items, this custom built pantry provides easy access for often used kitchen and food items.

 Smanzer Design Group
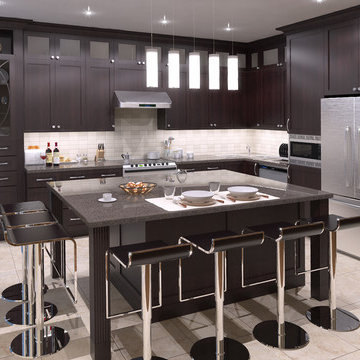
Example of a mid-sized trendy l-shaped ceramic tile eat-in kitchen design in Toronto with shaker cabinets, dark wood cabinets, an island, a double-bowl sink, quartzite countertops, beige backsplash, ceramic backsplash and stainless steel appliances
23