
Search results for "Carousel" in Home Design Ideas
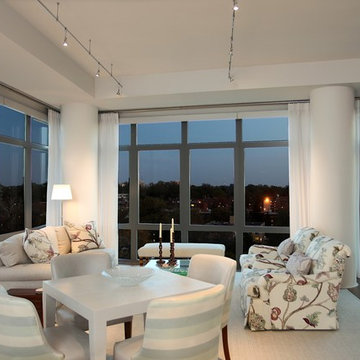
 Wiedemann Architects LLC
Evening view from the living room.
Photography: Marc Anthony Studios
Huge trendy open concept and formal carpeted and brown floor living room photo in DC Metro with white walls, no fireplace and a tv stand
Huge trendy open concept and formal carpeted and brown floor living room photo in DC Metro with white walls, no fireplace and a tv stand

 Savante Wine Cellars
Photography by Steve Mohlenkamp
Inspiration for a timeless wine cellar remodel in Denver with storage racks
Inspiration for a timeless wine cellar remodel in Denver with storage racks
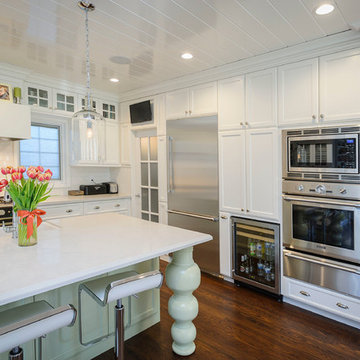
 Dennis Mayer - Photographer
Photography by Dennis Mayer
3-D Construction / Design & Construction
829 Seminole Way
Redwood City, CA 94062
Phone number (650) 367-9765
Large cottage u-shaped medium tone wood floor eat-in kitchen photo in San Francisco with a farmhouse sink, shaker cabinets, white cabinets, quartzite countertops, white backsplash, ceramic backsplash and stainless steel appliances
Large cottage u-shaped medium tone wood floor eat-in kitchen photo in San Francisco with a farmhouse sink, shaker cabinets, white cabinets, quartzite countertops, white backsplash, ceramic backsplash and stainless steel appliances
Find the right local pro for your project

 Marcye Philbrook
Siri Blanchette/Blind Dog Photo Associates
The family bed room features two twin beds against a shared upholstered headboard. The beds can be pushed together and the bedside table moved to the outside for visiting couples or moved apart for singles.The feel is textural and coastal in a comfortable, modern way.
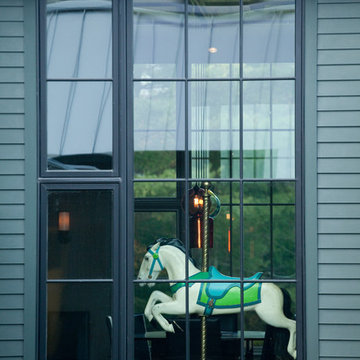
 Beckwith Barrow
Design Copyright Karen Beckwith Creative
Photography by Scott Barrow Photography
Minimalist exterior home photo in Boston
Minimalist exterior home photo in Boston
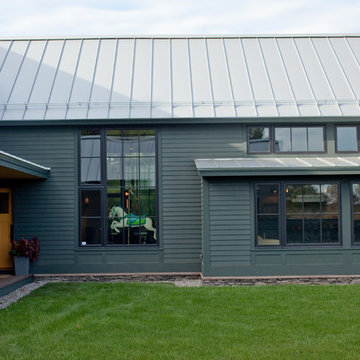 Beckwith Barrow
Design Copyright Karen Beckwith Creative
Photography by Scott Barrow Photography
Modern exterior home idea in Boston
Modern exterior home idea in Boston
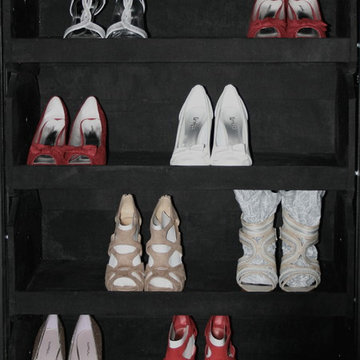
 StorageMotion, Inc.
SEE A VIDEO OF THIS PRODUCT!!!
CLICK HERE https://www.youtube.com/watch?v=Zk9ueztd3T8
Ladies Flat Shelf Shoe Carousel; Shoe SelectTM covered with black micro suede, black velvet also available. Other wood finishes available. This unit accommodates all types of shoes and is 28.5" deep. Perfect for universal design and 14' ceilings! Vertical shoe storage without getting a ladder! StorageMotion, Inc.
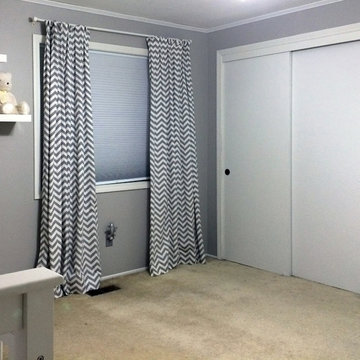
 BHomeDesign
I used this fun chevron print from Carousel Fabrics to make custom drapes. A cute little airplane nightlight from Pottery Barn Kids sits below the window.

 Innovative Design Build
"I cannot say enough good things about the Innovative Construction team and work product.
They remodeled our water-damaged, 1930s basement, and exceeded all of our expectations - before and after photos simply cannot do this project justice. The original basement included an awkward staircase in an awkward location, one bedroom, one bathroom, a kitchen and small living space. We had a difficult time imagining that it could be much more than that. Innovative Construction's design team was creative, and thought completely out of the box. They relocated the stairwell in a way we did not think was possible, opening up the basement to reconfigure the bedroom, bathroom, kitchenette, living space, but also adding an office and finished storage room. The end result is as functional as it is beautiful.
As with all construction, particularly a renovation of an old house, there will be inconveniences, it will be messy, and plenty of surprises behind the old walls. The Innovative Construction team maintained a clean and safe work site for 100% of the project, with minimal disruption to our daily lives, even when there was a large hole cut into our main living room floor to accommodate new stairs down to the basement. The team showed creativity and an eye for design when working around some of the unexpected "character" revealed when opening the walls.
The team effectively uses technology to keep everyone on the same page about changes, requests, schedules, contracts, invoices, etc. Everyone is friendly, competent, helpful, and responsive. I felt heard throughout the process, and my requests were responded to quickly and thoroughly. I recommend Innovative Construction without reservation."
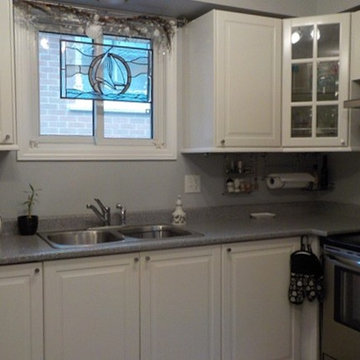
 Stiil
StiilCorner units feature a pull-out carousel to take advantage of previously wasted space.
Nicely finished with trim under upper cabinets and cover panels on all exposed surfaces.
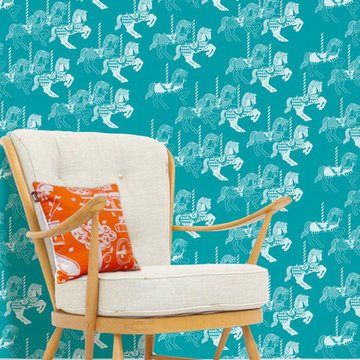
 Wallpaperdirect
A fun wallpaper featuring stylised fairground carousel horses.
Family room - contemporary family room idea
Family room - contemporary family room idea
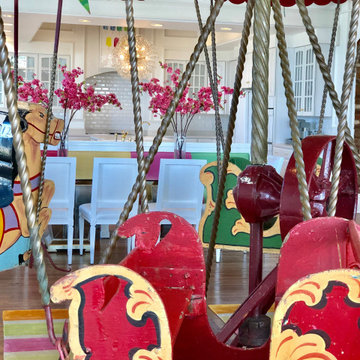
 LoisMoore/Periwinkles
coffee table book by designer Lois Moore on a mirrored gold coffee table fantastic color block mirrored art
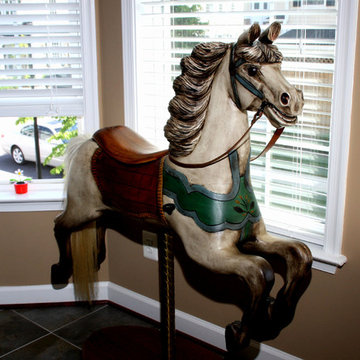
a working carousel for all to ride antique from England ,colorblock antique bench 12' for dining pleasure

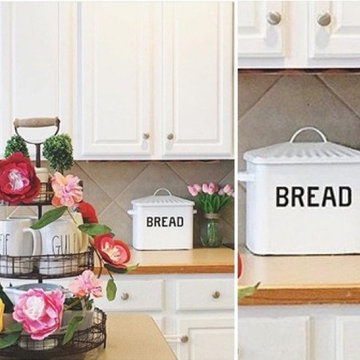
 Tableshop
Every farmhouse kitchen can benefit by that one piece of vintage enamelware. Be sure to visit our website for more!
Farmhouse home design photo in San Francisco
Farmhouse home design photo in San Francisco
 Wiedemann Architects LLC
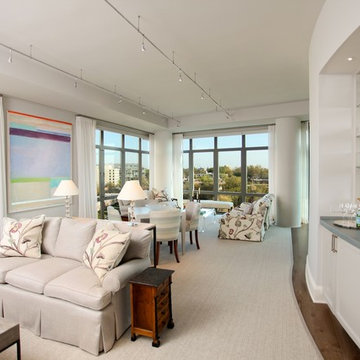
View of the living room as you enter from the foyer.
Photography: Marc Anthony Studios
Living room - huge contemporary open concept carpeted living room idea in DC Metro with white walls, a tv stand and no fireplace
Living room - huge contemporary open concept carpeted living room idea in DC Metro with white walls, a tv stand and no fireplace
 StorageMotion, Inc.
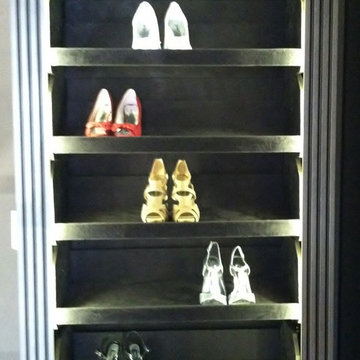
StorageMotion, Inc. ShoeSelectTM Flat Shelf with black micro suede covered shelves. SEE IT IN MOTION!!!!!!!
Click Here https://www.youtube.com/watch?v=Iaa7uFC6J-c

 StorageMotion, Inc.
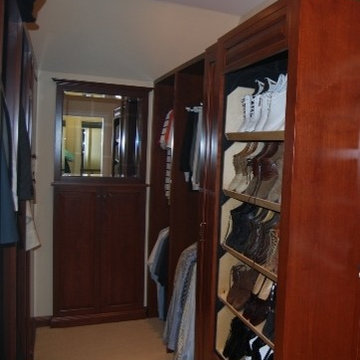
Motorized Vertical shoe carousel insert for shoe storage for both ladies and men; The ShoeSelectTM from StorageMotion, Inc. www.storagemotion.com/shoeselect as installed by Christopoulos Designs, Inc. Bridgeport, CT master bedroom closet with men's shoes shown. Storage capable to 14' without getting a ladder! Available in both 24" and 29" deep cabinets. Several designs and finishes available.
 Distinctive Contracting Services
Chad Smith
Annapolis Complete Interior Remodel
Bedroom - small traditional bedroom idea in Baltimore
Bedroom - small traditional bedroom idea in Baltimore

 emma delon
Maximizing the functionality of this space, and coordinating the new kitchen with the beautiful remodel completed previously by the client were the two most important aspects of this project. The existing spaces are elegantly decorated with an open plan, dark hardwood floors, and natural stone accents. The new, lighter, more open kitchen flows beautifully into the client’s existing dining room space. Satin nickel hardware blends with the stainless steel appliances and matches the satin nickel details throughout the home. The fully integrated refrigerator next to the narrow pull-out pantry cabinet, take up less visual weight than a traditional stainless steel appliance and the two combine to provide fantastic storage. The glass cabinet doors and decorative lighting beautifully highlight the client’s glassware and dishes. Finished with white subway tile, Dreamy Marfil quartz countertops, and a warm natural wood blind; the space warm, inviting, elegant, and extremely functional.
copyright 2013 marilyn peryer photography
25