
Search results for "Carrara marble" in Home Design Ideas

 Tanya Capaldo Designs
Waterworks unlacquered brass fixtures, Antique French mirror,
Photography by Eric Roth
Alcove shower - mid-sized traditional 3/4 gray tile and stone tile mosaic tile floor alcove shower idea in Boston with a pedestal sink, a one-piece toilet and gray walls
Alcove shower - mid-sized traditional 3/4 gray tile and stone tile mosaic tile floor alcove shower idea in Boston with a pedestal sink, a one-piece toilet and gray walls
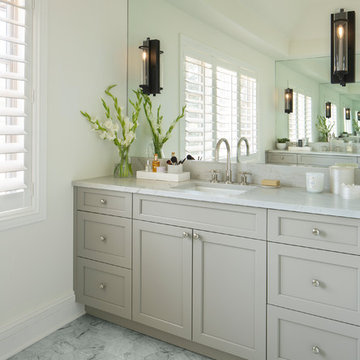
 Factor Design Build
Example of a transitional gray floor bathroom design in Denver with shaker cabinets, gray cabinets, white walls, an undermount sink and white countertops

 Meadowlark Design+Build
Master bath of this remodeled Victorian features Carrara marble tiles and a honed granite countertop.
Mid-sized transitional master black and white tile and mosaic tile marble floor bathroom photo in Detroit with shaker cabinets, blue cabinets, white walls, marble countertops and an undermount sink
Mid-sized transitional master black and white tile and mosaic tile marble floor bathroom photo in Detroit with shaker cabinets, blue cabinets, white walls, marble countertops and an undermount sink
Find the right local pro for your project
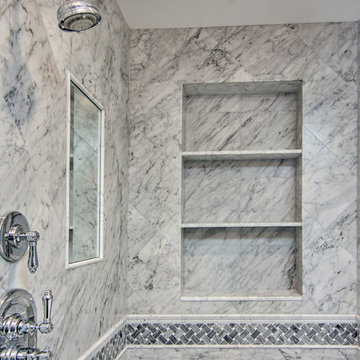
 Bill Fry Construction - Wm. H. Fry Const. Co.
Carrara Marble Bathroom
Inspiration for a timeless bathroom remodel in San Francisco
Inspiration for a timeless bathroom remodel in San Francisco

 The Working Kitchen, Ltd.
Photo: Vicki Bodine
Example of a large cottage u-shaped medium tone wood floor eat-in kitchen design in New York with a farmhouse sink, beaded inset cabinets, white cabinets, white backsplash, stainless steel appliances, an island and marble countertops
Example of a large cottage u-shaped medium tone wood floor eat-in kitchen design in New York with a farmhouse sink, beaded inset cabinets, white cabinets, white backsplash, stainless steel appliances, an island and marble countertops

 Hermitage Kitchen Gallery LLC
Designed by Terri Sears, Photography by Melissa M. Mills
Mid-sized trendy master white tile and subway tile marble floor and white floor bathroom photo in Nashville with flat-panel cabinets, gray cabinets, gray walls, an undermount sink, marble countertops and white countertops
Mid-sized trendy master white tile and subway tile marble floor and white floor bathroom photo in Nashville with flat-panel cabinets, gray cabinets, gray walls, an undermount sink, marble countertops and white countertops
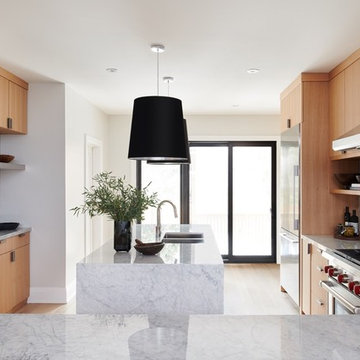
 BZ Interiors
Inspiration for a large contemporary u-shaped light wood floor and brown floor enclosed kitchen remodel in Toronto with a double-bowl sink, flat-panel cabinets, light wood cabinets, marble countertops, white backsplash, marble backsplash, stainless steel appliances and a peninsula

Sponsored
Sunbury, OH

J.Holderby - Renovations
Franklin County's Leading General Contractors - 2X Best of Houzz!

Inspiration for a shabby-chic style galley medium tone wood floor kitchen remodel in Baltimore with shaker cabinets, white cabinets, marble countertops, white backsplash, subway tile backsplash and an island

 MA Allen Interiors
Jed Gammon Photography
Example of a large classic master bathroom design in Raleigh with an undermount sink, recessed-panel cabinets, white cabinets and gray walls
Example of a large classic master bathroom design in Raleigh with an undermount sink, recessed-panel cabinets, white cabinets and gray walls


 Soko Design
Inspiration for a mid-sized timeless single-sink bathroom remodel in Los Angeles with marble countertops

 NOMI - Luxury Bathroom Remodel
When luxury meets creativity.
Another spectacular white bathroom designed and remodeled by Joseph & Berry Remodel | Design Build. This beautiful modern Carrara marble bathroom, Graff stainless steel hardware, custom made vanities, massage sprayer, hut tub, towel heater, wood tub stage and custom ipe wood shelves and tub stage. our clients wanted to take their traditional house into the 21 century with modern European look.

 MMI Design
This existing client reached out to MMI Design for help shortly after the flood waters of Harvey subsided. Her home was ravaged by 5 feet of water throughout the first floor. What had been this client's long-term dream renovation became a reality, turning the nightmare of Harvey's wrath into one of the loveliest homes designed to date by MMI. We led the team to transform this home into a showplace. Our work included a complete redesign of her kitchen and family room, master bathroom, two powders, butler's pantry, and a large living room. MMI designed all millwork and cabinetry, adjusted the floor plans in various rooms, and assisted the client with all material specifications and furnishings selections. Returning these clients to their beautiful '"new" home is one of MMI's proudest moments!



 Morrissey Saypol Interiors, LLC
Kitchen
Photo by Rob Karosis
Enclosed kitchen - large cottage u-shaped light wood floor and brown floor enclosed kitchen idea in New York with an undermount sink, white cabinets, marble countertops, gray backsplash, stainless steel appliances, an island, marble backsplash and recessed-panel cabinets
Enclosed kitchen - large cottage u-shaped light wood floor and brown floor enclosed kitchen idea in New York with an undermount sink, white cabinets, marble countertops, gray backsplash, stainless steel appliances, an island, marble backsplash and recessed-panel cabinets

 Bickford Construction Corporation
Chef's kitchen with a 17' island carrara marble counter tops, and over sized subway tiles off-set by the dark wood floors create a clean pallet for this chef's kitchen.
Photo by Susan Teare

 Ke Design Collective Inc.
Inspiration for a small modern 3/4 multicolored tile and porcelain tile porcelain tile and gray floor alcove shower remodel in Toronto with flat-panel cabinets, light wood cabinets, a one-piece toilet, white walls, an undermount sink, quartz countertops, a hinged shower door, white countertops and a built-in vanity

 Gridley + Graves Photographers
Gridley + Graves Photographers
BeDe Design
Cottage dark wood floor kitchen photo in Philadelphia with a farmhouse sink, recessed-panel cabinets, blue cabinets, colored appliances and an island
Cottage dark wood floor kitchen photo in Philadelphia with a farmhouse sink, recessed-panel cabinets, blue cabinets, colored appliances and an island


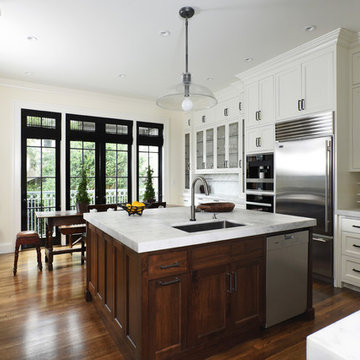
 Jennifer Tulley Architects
PHOTOGRAPHY - Chi Fang
Eat-in kitchen - mid-sized transitional u-shaped dark wood floor and brown floor eat-in kitchen idea in San Francisco with an undermount sink, recessed-panel cabinets, white cabinets, marble countertops, white backsplash, marble backsplash, stainless steel appliances and an island
Eat-in kitchen - mid-sized transitional u-shaped dark wood floor and brown floor eat-in kitchen idea in San Francisco with an undermount sink, recessed-panel cabinets, white cabinets, marble countertops, white backsplash, marble backsplash, stainless steel appliances and an island
 The Working Kitchen, Ltd.
Photo: Vicki Bodine
Large farmhouse u-shaped medium tone wood floor eat-in kitchen photo in New York with a farmhouse sink, beaded inset cabinets, white cabinets, marble countertops, white backsplash, stone slab backsplash, stainless steel appliances and an island
Large farmhouse u-shaped medium tone wood floor eat-in kitchen photo in New York with a farmhouse sink, beaded inset cabinets, white cabinets, marble countertops, white backsplash, stone slab backsplash, stainless steel appliances and an island

 Kitchens by Coco
Bath doubled as steam room & shower with rich Carrere marble finishes & drop down seat
Example of a classic white tile mosaic tile floor bathroom design in Boston with a pedestal sink, a two-piece toilet and yellow walls
Example of a classic white tile mosaic tile floor bathroom design in Boston with a pedestal sink, a two-piece toilet and yellow walls
13