
Search results for "Carrara" in Home Design Ideas

 Buckeye Cabinet & Supply, Inc.
Inspiration for a mid-sized timeless white tile and marble tile marble floor and white floor corner shower remodel with beaded inset cabinets, gray cabinets, an undermount sink, quartz countertops, a hinged shower door and white countertops

 Kowalske Kitchen & Bath
Creating a space to entertain was the top priority in this Mukwonago kitchen remodel. The homeowners wanted seating and counter space for hosting parties and watching sports. By opening the dining room wall, we extended the kitchen area. We added an island and custom designed furniture-style bar cabinet with retractable pocket doors. A new awning window overlooks the backyard and brings in natural light. Many in-cabinet storage features keep this kitchen neat and organized.
Bar Cabinet
The furniture-style bar cabinet has retractable pocket doors and a drop-in quartz counter. The homeowners can entertain in style, leaving the doors open during parties. Guests can grab a glass of wine or make a cocktail right in the cabinet.
Outlet Strips
Outlet strips on the island and peninsula keeps the end panels of the island and peninsula clean. The outlet strips also gives them options for plugging in appliances during parties.
Modern Farmhouse Design
The design of this kitchen is modern farmhouse. The materials, patterns, color and texture define this space. We used shades of golds and grays in the cabinetry, backsplash and hardware. The chevron backsplash and shiplap island adds visual interest.
Custom Cabinetry
This kitchen features frameless custom cabinets with light rail molding. It’s designed to hide the under cabinet lighting and angled plug molding. Putting the outlets under the cabinets keeps the backsplash uninterrupted.
Storage Features
Efficient storage and organization was important to these homeowners.
We opted for deep drawers to allow for easy access to stacks of dishes and bowls.
Under the cooktop, we used custom drawer heights to meet the homeowners’ storage needs.
A third drawer was added next to the spice drawer rollout.
Narrow pullout cabinets on either side of the cooktop for spices and oils.
The pantry rollout by the double oven rotates 90 degrees.
Other Updates
Staircase – We updated the staircase with a barn wood newel post and matte black balusters
Fireplace – We whitewashed the fireplace and added a barn wood mantel and pilasters.


Find the right local pro for your project

 H. Bero Interiors
This crisp and clean bathroom renovation boost bright white herringbone wall tile with a delicate matte black accent along the chair rail. the floors plan a leading roll with their unique pattern and the vanity adds warmth with its rich blue green color tone and is full of unique storage.

 Debbe Daley Designs LLC
Enlarging this closet and adding custom mirrored doors to the space allows for a grand entry into the updated Carrara marble bathroom.
Mid-sized minimalist master and gender-neutral gray tile and mosaic tile medium tone wood floor bathroom photo in Boston with flat-panel cabinets, a two-piece toilet, gray walls, an undermount sink, solid surface countertops and white cabinets
Mid-sized minimalist master and gender-neutral gray tile and mosaic tile medium tone wood floor bathroom photo in Boston with flat-panel cabinets, a two-piece toilet, gray walls, an undermount sink, solid surface countertops and white cabinets
 Foster Remodeling Solutions, Inc.
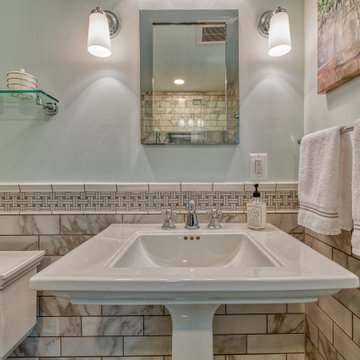
This classic bathroom in Falls Church VA is stunning surrounded in Carrara marble.
Inspiration for a mid-sized timeless master marble tile marble floor, single-sink and wainscoting doorless shower remodel in DC Metro with a two-piece toilet, a hinged shower door and a freestanding vanity
Inspiration for a mid-sized timeless master marble tile marble floor, single-sink and wainscoting doorless shower remodel in DC Metro with a two-piece toilet, a hinged shower door and a freestanding vanity
 Foster Remodeling Solutions, Inc.
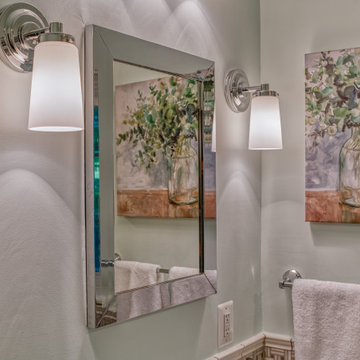
This classic bathroom in Falls Church VA is stunning surrounded in Carrara marble.
Example of a mid-sized classic master marble tile marble floor, single-sink and wainscoting doorless shower design in DC Metro with a two-piece toilet, a hinged shower door and a freestanding vanity
Example of a mid-sized classic master marble tile marble floor, single-sink and wainscoting doorless shower design in DC Metro with a two-piece toilet, a hinged shower door and a freestanding vanity
 Foster Remodeling Solutions, Inc.
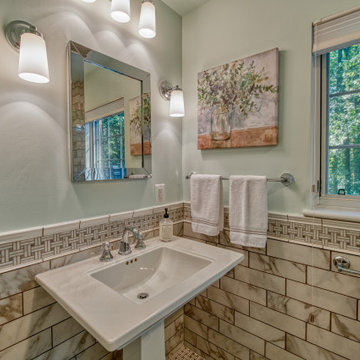
This classic bathroom in Falls Church VA is stunning surrounded in Carrara marble.
Example of a mid-sized classic master marble tile marble floor, single-sink and wainscoting doorless shower design in DC Metro with a two-piece toilet, a hinged shower door and a freestanding vanity
Example of a mid-sized classic master marble tile marble floor, single-sink and wainscoting doorless shower design in DC Metro with a two-piece toilet, a hinged shower door and a freestanding vanity

 StoneUnlimited Kitchen and Bath Remodeling
When designing this beautiful kitchen, we knew that our client’s favorite color was blue. Upon entering the home, it was easy to see that great care had been taken to incorporate the color blue throughout. So, when our Designer Sherry knew that our client wanted an island, she jumped at the opportunity to add a pop of color to their kitchen.
Having a kitchen island can be a great opportunity to showcase an accent color that you love or serve as a way to showcase your style and personality. Our client chose a bold saturated blue which draws the eye into the kitchen. Shadow Storm Marble countertops, 3x6 Bianco Polished Marble backsplash and Waypoint Painted Linen floor to ceiling cabinets brighten up the space and add contrast. Arabescato Carrara Herringbone Marble was used to add a design element above the range.
The major renovations performed on this kitchen included:
A peninsula work top and a small island in the middle of the room for the range was removed. A set of double ovens were also removed in order for the range to be moved against the wall to allow the middle of the kitchen to open up for the installment of the large island. Placing the island parallel to the sink, opened up the kitchen to the family room and made it more inviting.

 Lind Nelson Construction Inc.
Photographer, Morgan Sheff
Large elegant u-shaped light wood floor eat-in kitchen photo in Minneapolis with a single-bowl sink, raised-panel cabinets, blue cabinets, marble countertops, white backsplash, marble backsplash, paneled appliances and an island
Large elegant u-shaped light wood floor eat-in kitchen photo in Minneapolis with a single-bowl sink, raised-panel cabinets, blue cabinets, marble countertops, white backsplash, marble backsplash, paneled appliances and an island

 Pennville Custom Cabinetry
Karen Swanson, owner of New England Design Works in Manchester, MA keeps designing award winning Pennville Custom Cabinetry kitchens. You may remember that earlier this year, Karen won both the regional Sub-Zero Design Contest and the National Kitchen & Bath Association's medium kitchen of the year.
nedesignworks@gmail.com
978.500.1096.

 Granite Republic
A Marble bathroom countertop installation done by Granite Republic.
Stone: Carrara Marble.
Visit us at www.graniterepublic.com to see more of our work.

 Rendon Remodeling & Design, LLC
Example of a large eclectic dark wood floor and brown floor eat-in kitchen design in DC Metro with a farmhouse sink, recessed-panel cabinets, white cabinets, quartz countertops, white backsplash, ceramic backsplash, white appliances, an island and white countertops

 Mary-Beth Oliver
Mid-sized transitional master white tile and marble tile porcelain tile and white floor doorless shower photo in New York with recessed-panel cabinets, white cabinets, a one-piece toilet, gray walls, an undermount sink, marble countertops, a hinged shower door and white countertops
 Granite Republic
A Marble bathroom countertop installation done by Granite Republic.
Stone: Carrara Marble.
Visit us at www.graniterepublic.com to see more of our work.

 Kitchen Kraft
John Evans
Inspiration for a huge timeless dark wood floor kitchen remodel in Columbus with a farmhouse sink, beaded inset cabinets, white cabinets, granite countertops, white backsplash, stone tile backsplash, paneled appliances and an island
Inspiration for a huge timeless dark wood floor kitchen remodel in Columbus with a farmhouse sink, beaded inset cabinets, white cabinets, granite countertops, white backsplash, stone tile backsplash, paneled appliances and an island

 Austin Granite Direct
Bianco Carrara marble with eased edge. Photographer: Vicky Nguyen
Example of a large trendy l-shaped dark wood floor and brown floor eat-in kitchen design in Austin with a farmhouse sink, stainless steel appliances, an island, shaker cabinets and white cabinets
Example of a large trendy l-shaped dark wood floor and brown floor eat-in kitchen design in Austin with a farmhouse sink, stainless steel appliances, an island, shaker cabinets and white cabinets

 Custom Kitchens by John Wilkins, Inc.
Francis Combes
Inspiration for a mid-sized transitional master white tile and ceramic tile marble floor alcove bathtub remodel in San Francisco with an undermount sink, shaker cabinets, white cabinets, marble countertops, a two-piece toilet and blue walls
Inspiration for a mid-sized transitional master white tile and ceramic tile marble floor alcove bathtub remodel in San Francisco with an undermount sink, shaker cabinets, white cabinets, marble countertops, a two-piece toilet and blue walls


 Consortium Architecture
Large minimalist porcelain tile and gray floor open concept kitchen photo in San Francisco with an undermount sink, flat-panel cabinets, white cabinets, marble countertops, gray backsplash, porcelain backsplash, stainless steel appliances, an island and white countertops
101