
Search results for "Carrara" in Home Design Ideas

 Spartan Stones
Counters: Carrara White Honed (marble)
Tub Deck: Carrara White Honed (marble)
Inspiration for a large timeless master white tile and stone tile marble floor bathroom remodel with an undermount sink, gray cabinets, marble countertops, an undermount tub, gray walls and shaker cabinets
Inspiration for a large timeless master white tile and stone tile marble floor bathroom remodel with an undermount sink, gray cabinets, marble countertops, an undermount tub, gray walls and shaker cabinets

 StoneUnlimited Kitchen and Bath Remodeling
This homeowner’s master bathroom was a very popular style during the 90’s. Although, white can make a space feel larger, the bathroom was bland and needed an update. Soft neutral walls, marble tile throughout and shaker style Waypoint Cabinets, make this elegant bathroom a perfect place to wake up in the morning and unwind at night.
There are many features in this bathroom that we love. The veining pattern of the beautiful White Carrara marble tops and tub deck added just the right amount of contrast to this bathroom. Honed Bianco Perla Marble tiles were used in the shower and on the floor. The frameless shower reveals the finer details of this design with a basket weave tile accent band on the shower back wall, basket weave tile in the niche and on the shower floor. Bullnose tile was used to frame the window instead of wood trim and was also used inside the niche. Expansive framed mirrors enlarge the room and reflect back the window light and the beauty of the shower and tub. Heated floor mats beneath the tiles with programmable thermostat are unseen but will be highly appreciated by this home owner. No more walking on cold tiles!
The transformation of this bathroom is luxurious! White and Grey was used in this space which resulted in a crisp, elegant updated look that will remain in style for years to come.
Items used in this remodel:
Waypoint Living Spaces Cabinetry Shaker Style in Linen Finish
Cabinet Hardware: Sutton in Satin Nickel Finish
White Carrara Marble
12x24 Honed Bianco Perla Marble Tiles
8x16 Honed Bianco Perla Marble Tiles
1x2 Basketweave with Grey
4x12 Bullnose pieces
Fixtures:
Kohler 36x60 White Acrylic tub
Delta Lahara Shower Faucet with 8” wide spread and Roman Tub Faucet
Heated Floors with Programmable Thermostat

 Hermitage Kitchen Gallery LLC
Designed by Terri Sears, Photography by Melissa M. Mills
Example of a mid-sized trendy master white tile and subway tile marble floor and multicolored floor freestanding bathtub design in Nashville with flat-panel cabinets, gray cabinets, gray walls, an undermount sink, marble countertops, a hinged shower door and multicolored countertops
Example of a mid-sized trendy master white tile and subway tile marble floor and multicolored floor freestanding bathtub design in Nashville with flat-panel cabinets, gray cabinets, gray walls, an undermount sink, marble countertops, a hinged shower door and multicolored countertops
Find the right local pro for your project


 John Kraemer & Sons
Builder: John Kraemer & Sons | Architect: Swan Architecture | Interiors: Katie Redpath Constable | Landscaping: Bechler Landscapes | Photography: Landmark Photography

 Titus Built, LLC
Open concept kitchen - contemporary u-shaped medium tone wood floor open concept kitchen idea in New York with a farmhouse sink, shaker cabinets, white cabinets, marble countertops, white backsplash, stone tile backsplash and an island

 Paul Lopa Designs
Inspiration for a cottage 3/4 cement tile floor and multicolored floor bathroom remodel in New York with open cabinets, medium tone wood cabinets, a two-piece toilet, white walls, an undermount sink and gray countertops

 Palmer Industries
Example of a classic bathroom design in Providence with white walls and an undermount sink

 User
A ceramic garden seat is a stylishly useful addition to any large walk-in shower.
Photo: Christopher Stark
Alcove shower - large traditional master white tile ceramic tile and white floor alcove shower idea in San Francisco with dark wood cabinets, recessed-panel cabinets, gray walls, an undermount sink and a hinged shower door
Alcove shower - large traditional master white tile ceramic tile and white floor alcove shower idea in San Francisco with dark wood cabinets, recessed-panel cabinets, gray walls, an undermount sink and a hinged shower door
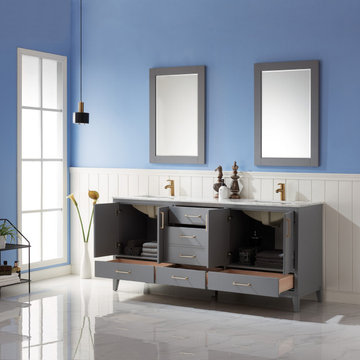
 Altair
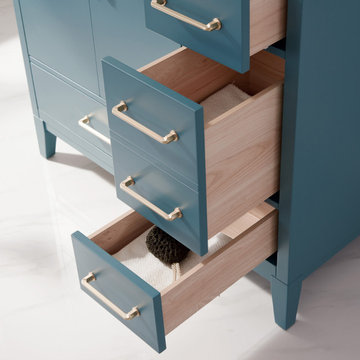
Clean, refined and elegant: that’s the essence of the Sutton Vanity. This beautiful, sturdy furnishing offers an eye-catching medley of finishes, from the gorgeous marble countertop and smooth cabinets to the golden-toned hardware. You’ll love all the storage inside—perfect for housing your favorite towels and other bathroom essentials.
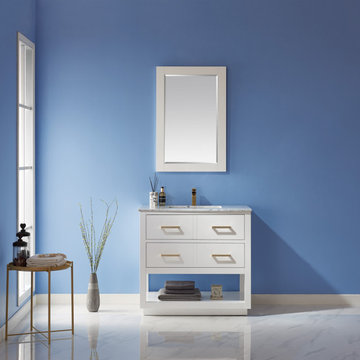 Altair
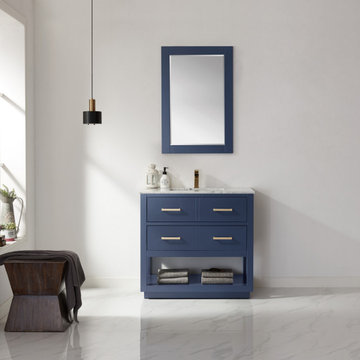
The Remi Vanity is proof that sometimes the simplest designs make the most powerful impact. With its clean silhouette and modern charm, this piece features a genuine marble countertop that contrasts beautifully with the minimalist cabinetry. The open shelf below offers the perfect storage space for spa towels and decorative items.
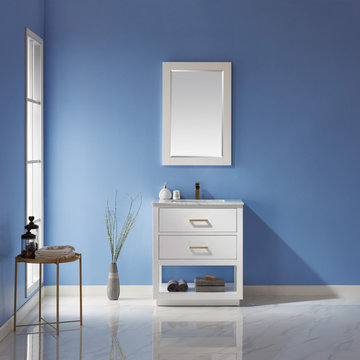 Altair
The Remi Vanity is proof that sometimes the simplest designs make the most powerful impact. With its clean silhouette and modern charm, this piece features a genuine marble countertop that contrasts beautifully with the minimalist cabinetry. The open shelf below offers the perfect storage space for spa towels and decorative items.
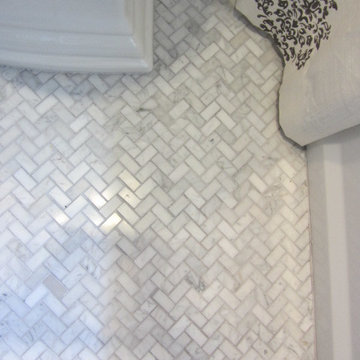
 Christina Marie Interiors
Small elegant white tile and pebble tile marble floor home design photo in Boston with an undermount sink, shaker cabinets, white cabinets, marble countertops, a two-piece toilet and gray walls
 Altair
Clean, refined and elegant: that’s the essence of the Sutton Vanity. This beautiful, sturdy furnishing offers an eye-catching medley of finishes, from the gorgeous marble countertop and smooth cabinets to the golden-toned hardware. You’ll love all the storage inside—perfect for housing your favorite towels and other bathroom essentials.
 Altair
The Remi Vanity is proof that sometimes the simplest designs make the most powerful impact. With its clean silhouette and modern charm, this piece features a genuine marble countertop that contrasts beautifully with the minimalist cabinetry. The open shelf below offers the perfect storage space for spa towels and decorative items.

 Portland Development Group Investments
Jason Walchli
Open concept kitchen - mid-sized traditional l-shaped dark wood floor open concept kitchen idea in Portland with a farmhouse sink, recessed-panel cabinets, white cabinets, granite countertops, gray backsplash, stone tile backsplash, stainless steel appliances, beige walls and an island
Open concept kitchen - mid-sized traditional l-shaped dark wood floor open concept kitchen idea in Portland with a farmhouse sink, recessed-panel cabinets, white cabinets, granite countertops, gray backsplash, stone tile backsplash, stainless steel appliances, beige walls and an island
 Ducy Design
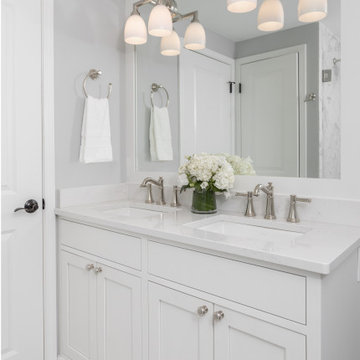
The kid’s bathroom was designed to grow with the family by incorporating a custom pivoting glass shower door that allows for easy bath taking for young ones but can easily be used for showers as the family grows.


 AYC Design
Kitchen - mediterranean l-shaped gray floor kitchen idea in Los Angeles with a double-bowl sink, recessed-panel cabinets, gray cabinets, gray backsplash, an island and marble countertops
217