
Search results for "Carrara" in Home Design Ideas

 Kasper Custom Home Remodeling
Michael Hunter photography
Mid-sized transitional master beige tile and porcelain tile porcelain tile freestanding bathtub photo in Dallas with shaker cabinets, beige cabinets, a one-piece toilet, beige walls, an undermount sink and marble countertops
Mid-sized transitional master beige tile and porcelain tile porcelain tile freestanding bathtub photo in Dallas with shaker cabinets, beige cabinets, a one-piece toilet, beige walls, an undermount sink and marble countertops

 Cabinet Discounters, Inc.
This kitchen combines white maple cabinets by HomeCrest in a French Vanilla Opaque finish and Sedona door style with Cambria Praa Sands Quartz and Porcelain Marmol Venatino tile from Mediterranea Tile.
Dan Krotz, Cabinet Discounters, Inc.

 IND Construction, LLC
Drop-in bathtub - large traditional master gray tile, white tile and porcelain tile porcelain tile and white floor drop-in bathtub idea in Los Angeles with raised-panel cabinets, dark wood cabinets, a two-piece toilet, gray walls, an undermount sink, concrete countertops and a hinged shower door
Find the right local pro for your project

 Hyrum McKay Bates Design, Inc.
Architectural Design & Architectural Interior Design: Hyrum McKay Bates Design, Inc.
Interior Design: Liv Showroom - Lead Designer: Tonya Olsen
Photography: Lindsay Salazar
Cabinetry: Benjamin Blackwelder Cabinetry

Example of a trendy medium tone wood floor kitchen/dining room combo design in Portland with white walls

 Litchfield Builders
Drop-in bathtub - transitional white tile drop-in bathtub idea in Santa Barbara with white cabinets, white walls and an undermount sink

 Matthew Cunningham Landscape Design LLC
Example of a transitional home design design in Boston
Example of a transitional home design design in Boston

 Hsu McCullough
Kitchen with island and light well above for natural light from above as well as at staircase windows.
Photo by Dan Arnold
Large danish u-shaped light wood floor and beige floor open concept kitchen photo in Los Angeles with a double-bowl sink, raised-panel cabinets, light wood cabinets, marble countertops, white backsplash, ceramic backsplash, stainless steel appliances, an island and white countertops
Large danish u-shaped light wood floor and beige floor open concept kitchen photo in Los Angeles with a double-bowl sink, raised-panel cabinets, light wood cabinets, marble countertops, white backsplash, ceramic backsplash, stainless steel appliances, an island and white countertops
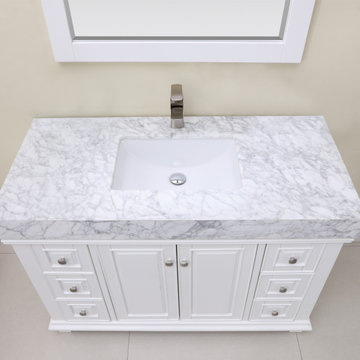
 Altair
With its elegant, thick-cut marble countertop, the Jardin Vanity makes a contemporary style statement in any modern bathroom space. Choose from a clean, crisp white cabinet finish or a bold, vibrant blue for extra impact. Made with the highest-quality materials and precision engineering, this furniture piece is designed to stand the test of time.
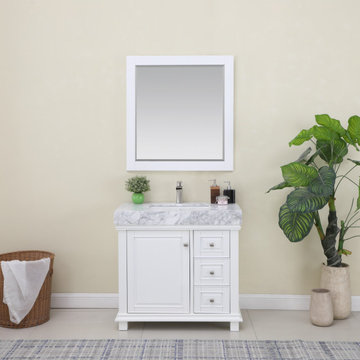 Altair
With its elegant, thick-cut marble countertop, the Jardin Vanity makes a contemporary style statement in any modern bathroom space. Choose from a clean, crisp white cabinet finish or a bold, vibrant blue for extra impact. Made with the highest-quality materials and precision engineering, this furniture piece is designed to stand the test of time.
 Altair
An intriguing mix of contemporary and retro style, the Jackson Vanity lends clean, simple charm to any guest or master bath. The smooth-gliding drawers are designed to provide ample space for all your accoutrements, from towels to toiletries. This stunning vanity is crafted with exceptional care and attention to detail, guaranteeing years of enjoyment.

 Anve Kitchen And Bath
St Martin 36 inch bathroom vanity with Quartz top
Bathroom - transitional marble floor bathroom idea in New York with gray cabinets, a one-piece toilet, an undermount sink, quartz countertops and white countertops
Bathroom - transitional marble floor bathroom idea in New York with gray cabinets, a one-piece toilet, an undermount sink, quartz countertops and white countertops


 Alair Homes Plano
These bathrooms, shared by teenage sisters, needed an update from the girly bright pink on the walls to a contemporary young adult look. The rooms were given a trendy gray and white makeover with white shaker cabinets, modern calacatta tiling and popular super white granite countertops. Design-Build by Hatfield Builders & Remodelers; photography credits Versatile Imaging.

 User
Complete master bath gut in Chicago home that included converting a tub to a walk in shower and relocation all the plumbing. Hexagon mosaic tile floors, gray subway and Carrara marble slabs freshen this tailored traditional space. Benches and hidden storage were added to utilize flow and maximize the storage options. Soothing pale cool colors add to the spa like feel and are balanced by the warm teak touches throughout.
Designer: Amy Wettersten
Photographer: Vadim Gurevich

 Branded Floors
Barbra Dutton
Large elegant marble floor and multicolored floor enclosed dining room photo in Dallas with gray walls and no fireplace
Large elegant marble floor and multicolored floor enclosed dining room photo in Dallas with gray walls and no fireplace
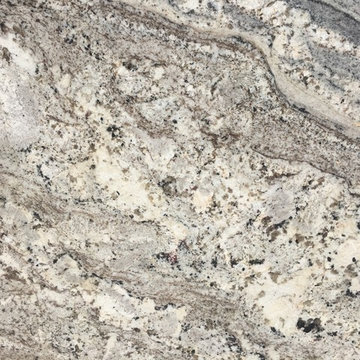


 J.P. Hoffman Design Build
This Master Bathroom in Norfolk received a complete gut, expansion and renovation. Through our Design Build process these homeowners worked with in-house designer Jason Hoffman to create their dream master bathroom retreat. When designing, Jason was able to offer ideas on how to gain square footage, ultimately adding a walk-in shower. Complete with a custom double vanity and beautiful tile work by Marshall Tile & Marble Company, this has been one of our favorite transformations to date. See the before and after photos below as well as some 3D renderings approved by the homeowners prior to construction. Our team both designs the renovation AND performs the work. Our talented carpentry crew and trusted subcontractors perfectly executed a design on paper to a well laid out, oasis retreat.

 Constructa Inc.
Corner shower - mid-sized transitional master corner shower idea in San Francisco with an undermount tub, gray walls, an undermount sink, marble countertops and a hinged shower door


232