
Search results for "Carrara" in Home Design Ideas

 Rudloff Custom Builders
This light and airy kitchen combines traditional accents with transitional ones.
Black honed granite counter tops are balanced by dark accents through out the space like the slat-back island stools, lantern pendant fixtures above, and bronze hardware on doors.
The light stone on the kitchen island work beautifully with white cabinets, Nickel pulls, and Nickel plumbing fixtures.
The kitchen's honed stone counter top is repeated at the pass-through to the dining room. The counter top is supported by curvy decorative brackets that are a great balance to the rectilinear characteristics of the shaker style kitchen cabinets.
Architectural millwork and column at Dining Room entry add a traditional element to this relaxed space.
The combinations of all these finishes bring personalty and warmth to the home.
Photos by Alicia's Art, LLC
RUDLOFF Custom Builders, is a residential construction company that connects with clients early in the design phase to ensure every detail of your project is captured just as you imagined. RUDLOFF Custom Builders will create the project of your dreams that is executed by on-site project managers and skilled craftsman, while creating lifetime client relationships that are build on trust and integrity.
We are a full service, certified remodeling company that covers all of the Philadelphia suburban area including West Chester, Gladwynne, Malvern, Wayne, Haverford and more.
As a 6 time Best of Houzz winner, we look forward to working with you on your next project.

 1st Atlanta Remodeling and Construction
Lucy Lecht
Mid-sized elegant master brown tile and porcelain tile porcelain tile drop-in bathtub photo in Atlanta with raised-panel cabinets, white cabinets, an urinal, brown walls, a drop-in sink and granite countertops
Mid-sized elegant master brown tile and porcelain tile porcelain tile drop-in bathtub photo in Atlanta with raised-panel cabinets, white cabinets, an urinal, brown walls, a drop-in sink and granite countertops

 Urban & Upscale - Staging & Design Company
Faux Venetian Plaster by Master Painter Michael Denham
Example of a mid-sized eclectic master bedroom design in Los Angeles with multicolored walls
Example of a mid-sized eclectic master bedroom design in Los Angeles with multicolored walls
Find the right local pro for your project

 Wood-Mode Fine Custom Cabinetry
Square Edge Winfield Recessed, shown in Classic Opaque Lace with Charcoal glaze on maple.

 Chi Renovation & Design
A bathroom remodel to give this space an open, light, and airy feel features a large walk-in shower complete with a stunning 72’ Dreamline 3-panel frameless glass door, two Kohler body sprayers, Hansgrohe Raindance shower head, ceiling light and Panasonic fan, and a shower niche outfitted with Carrara Tumbled Hexagon marble to contrast with the clean, white ceramic Carrara Matte Finish tiled walls.
The rest of the bathroom includes wall fixtures from the Kohler Forte Collection and a Kohler Damask vanity with polished Carrara marble countertops, roll out drawers, and built in bamboo organizers. The light color of the vanity along with the Sherwin Williams Icelandic Blue painted walls added to the light and airy feel of this space.
The goal was to make this space feel more light and airy, and due to lack of natural light was, we removed a jacuzzi tub and replaced with a large walk in shower.
Project designed by Skokie renovation firm, Chi Renovation & Design. They serve the Chicagoland area, and it's surrounding suburbs, with an emphasis on the North Side and North Shore. You'll find their work from the Loop through Lincoln Park, Skokie, Evanston, Wilmette, and all of the way up to Lake Forest.
For more about Chi Renovation & Design, click here: https://www.chirenovation.com/


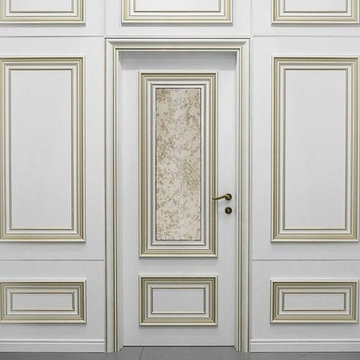
 United Porte Inc
Constant thorough search aimed to meet consumers’ needs has led to the creation of PRIMA collection. Modern city, modern people, elegant and exquisite air make a perfect place for rest and communication.





 Fluidesign Studio
Building Design, Plans (in collaboration with Orfield Drafting), and Interior Finishes by: Fluidesign Studio I Builder & Creative Collaborator : Anchor Builders I Photographer: sethbennphoto.com

Inspiration for a mid-sized transitional galley brown floor and porcelain tile kitchen remodel in New York with an undermount sink, white cabinets, quartz countertops, white backsplash, marble backsplash, no island, recessed-panel cabinets and stainless steel appliances

 360 Remodeling
Example of a huge classic u-shaped dark wood floor and brown floor eat-in kitchen design in Dallas with a farmhouse sink, white cabinets, quartz countertops, white backsplash, marble backsplash, stainless steel appliances, an island, white countertops and recessed-panel cabinets

 User
Carrara Bella 12 x 12 marble floor tiles, Hampton White 4 x 12 marble shower wall tiles, Carrara 2 x 2 marble mosaic shower floor tiles by Builders Floor Covering & Tile. London Gray limestone by Atlanta Kitchen and shower glass doors by Atlanta Glass & Mirror.

 Alissa Madden Design
Tony George Photography
Example of a transitional marble tile powder room design in San Francisco with gray walls, marble countertops and an undermount sink
Example of a transitional marble tile powder room design in San Francisco with gray walls, marble countertops and an undermount sink


 Austin Signature Homes
Modern home with board form concrete
Mid-sized contemporary gray two-story concrete flat roof idea in Denver
Mid-sized contemporary gray two-story concrete flat roof idea in Denver
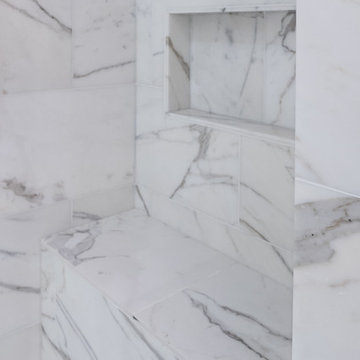


 Design Builders & Remodeling Inc.
Nina Pomeroy
Example of a mid-sized classic master marble floor freestanding bathtub design in New York with raised-panel cabinets, gray cabinets, a two-piece toilet, beige walls, an undermount sink and marble countertops
Example of a mid-sized classic master marble floor freestanding bathtub design in New York with raised-panel cabinets, gray cabinets, a two-piece toilet, beige walls, an undermount sink and marble countertops

 SLJ Paint and Decorative Finishes
A close up shot of the tone on tone texture with a hint of pearl in the background.

 Laplante Construction Inc.
View the dramatic video of this captivating home here: http://bit.ly/22rjvjP
244