
Search results for "Carrara" in Home Design Ideas

 Kitchen Concepts Plus, Inc.
Mid-sized transitional l-shaped kitchen photo with a farmhouse sink, raised-panel cabinets, white cabinets, white backsplash, marble backsplash and an island

 Alair Homes Plano
Our clients called us wanting to not only update their master bathroom but to specifically make it more functional. She had just had knee surgery, so taking a shower wasn’t easy. They wanted to remove the tub and enlarge the shower, as much as possible, and add a bench. She really wanted a seated makeup vanity area, too. They wanted to replace all vanity cabinets making them one height, and possibly add tower storage. With the current layout, they felt that there were too many doors, so we discussed possibly using a barn door to the bedroom.
We removed the large oval bathtub and expanded the shower, with an added bench. She got her seated makeup vanity and it’s placed between the shower and the window, right where she wanted it by the natural light. A tilting oval mirror sits above the makeup vanity flanked with Pottery Barn “Hayden” brushed nickel vanity lights. A lit swing arm makeup mirror was installed, making for a perfect makeup vanity! New taller Shiloh “Eclipse” bathroom cabinets painted in Polar with Slate highlights were installed (all at one height), with Kohler “Caxton” square double sinks. Two large beautiful mirrors are hung above each sink, again, flanked with Pottery Barn “Hayden” brushed nickel vanity lights on either side. Beautiful Quartzmasters Polished Calacutta Borghini countertops were installed on both vanities, as well as the shower bench top and shower wall cap.
Carrara Valentino basketweave mosaic marble tiles was installed on the shower floor and the back of the niches, while Heirloom Clay 3x9 tile was installed on the shower walls. A Delta Shower System was installed with both a hand held shower and a rainshower. The linen closet that used to have a standard door opening into the middle of the bathroom is now storage cabinets, with the classic Restoration Hardware “Campaign” pulls on the drawers and doors. A beautiful Birch forest gray 6”x 36” floor tile, laid in a random offset pattern was installed for an updated look on the floor. New glass paneled doors were installed to the closet and the water closet, matching the barn door. A gorgeous Shades of Light 20” “Pyramid Crystals” chandelier was hung in the center of the bathroom to top it all off!
The bedroom was painted a soothing Magnetic Gray and a classic updated Capital Lighting “Harlow” Chandelier was hung for an updated look.
We were able to meet all of our clients needs by removing the tub, enlarging the shower, installing the seated makeup vanity, by the natural light, right were she wanted it and by installing a beautiful barn door between the bathroom from the bedroom! Not only is it beautiful, but it’s more functional for them now and they love it!
Design/Remodel by Hatfield Builders & Remodelers | Photography by Versatile Imaging

 Stone Surfaces Inc.
Open concept kitchen - large traditional l-shaped open concept kitchen idea in Boston with a farmhouse sink, marble countertops and an island
Find the right local pro for your project

 The Stone Collection
Carrara Honed Counter, Wade Griffith Photography
Bathroom - traditional bathroom idea in Dallas
Bathroom - traditional bathroom idea in Dallas
 Kitchen Concepts Plus, Inc.
Mid-sized transitional l-shaped kitchen photo with a farmhouse sink, raised-panel cabinets, white cabinets, white backsplash, marble backsplash and an island
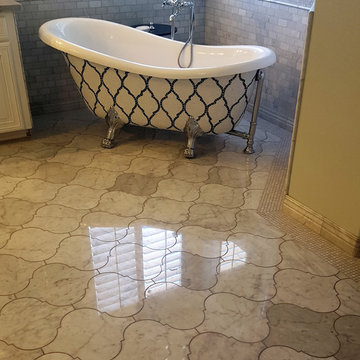
 Medallions and Luxury Tile
Medallions Plus
Home design - mid-sized traditional home design idea in Phoenix
Home design - mid-sized traditional home design idea in Phoenix

 GNL Granite Design
3CM White Carrara Marble Vanity
Stainless Steel Faucet
Square Porcelain Dakota Undermount Sink
Elegant 3/4 ceramic tile bathroom photo in New Orleans with marble countertops, an undermount sink, raised-panel cabinets, white cabinets and brown walls
Elegant 3/4 ceramic tile bathroom photo in New Orleans with marble countertops, an undermount sink, raised-panel cabinets, white cabinets and brown walls

 Metropolis Drafting and Construction Inc
The classical Carrera marble look in a modern layout.
Hex mosaic tiles for the floor and shower pan.
A hidden drain unit with tiles imbedded in it.
Subway layout of 3x6 Carrera tiles with 5/8" pencil liner for the trim lines and corners.
A vertical chevron style Carrera mosaic 12x12 pieces right in the center of the plumbing fixtures to act as the center piece of this bathroom.
Two matching sizes his\hers shampoo niches perfectly positioned in symmetrically opposite the plumbing wall.
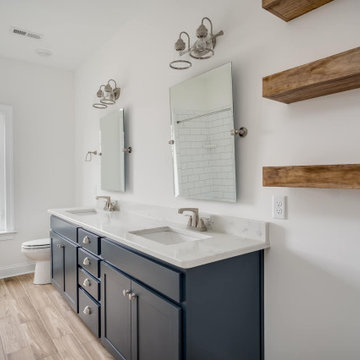
 Classic Granite & Marble
MSI Q - Carrara Grigio Quartz
Inspiration for a double-sink bathroom remodel in Richmond with an undermount sink, quartz countertops, gray countertops and a freestanding vanity
Inspiration for a double-sink bathroom remodel in Richmond with an undermount sink, quartz countertops, gray countertops and a freestanding vanity


 Moderno Porcelain Works
This is our Beautiful Porcelain Slab. The color is called: Bianco Carrara
Example of a minimalist kitchen design in Houston
Example of a minimalist kitchen design in Houston

 Superior Granite
Carrara Quartz Kitchen Countertops
Marble Tile Backsplash
Photo Credit: Bruce Granier
Example of a transitional enclosed kitchen design in Miami with an undermount sink, quartz countertops, subway tile backsplash and stainless steel appliances
Example of a transitional enclosed kitchen design in Miami with an undermount sink, quartz countertops, subway tile backsplash and stainless steel appliances

 Arizona Tile
Bianco Carrara Marble @ Arizona Tile, natural stone marble from Italy, has a white background and distinctive veining. It is installed on a bathroom floor and wall. Arizona Tile carries Bianco Carrara in natural stone marble slab and tile.
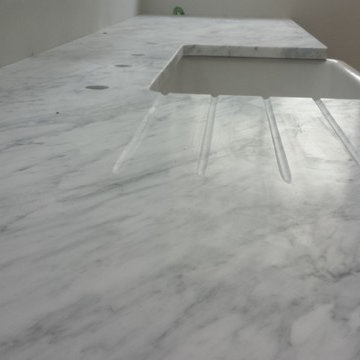
 Mkw Surfaces LTD
MKW Surfaces
Inspiration for a large timeless galley home design remodel in London with a farmhouse sink, shaker cabinets, marble countertops, gray backsplash, colored appliances and an island
Inspiration for a large timeless galley home design remodel in London with a farmhouse sink, shaker cabinets, marble countertops, gray backsplash, colored appliances and an island

 Paula McDonald Design Build & Interiors
Inspiration for a small timeless master white tile and porcelain tile porcelain tile alcove shower remodel in New York with a one-piece toilet, white walls and a pedestal sink


 Exact Tile
Kitchen Backsplash Featuring Tile by GBI Tile & Stone in Carrara 3 x 12 Honed. Grout by Laticrete in Bright White. Designed by Alice Karlstad at Necessity by Design. Project by Letterman & Sons. Tile & Installation by Exact Tile Inc. #exacttile #tiledesign #tileknoxville #tileinstallation #kitchen #backsplash #walltile #gbitile #laticrete #tile

 TKS Design Group
Download our free ebook, Creating the Ideal Kitchen. DOWNLOAD NOW
This master bath remodel is the cat's meow for more than one reason! The materials in the room are soothing and give a nice vintage vibe in keeping with the rest of the home. We completed a kitchen remodel for this client a few years’ ago and were delighted when she contacted us for help with her master bath!
The bathroom was fine but was lacking in interesting design elements, and the shower was very small. We started by eliminating the shower curb which allowed us to enlarge the footprint of the shower all the way to the edge of the bathtub, creating a modified wet room. The shower is pitched toward a linear drain so the water stays in the shower. A glass divider allows for the light from the window to expand into the room, while a freestanding tub adds a spa like feel.
The radiator was removed and both heated flooring and a towel warmer were added to provide heat. Since the unit is on the top floor in a multi-unit building it shares some of the heat from the floors below, so this was a great solution for the space.
The custom vanity includes a spot for storing styling tools and a new built in linen cabinet provides plenty of the storage. The doors at the top of the linen cabinet open to stow away towels and other personal care products, and are lighted to ensure everything is easy to find. The doors below are false doors that disguise a hidden storage area. The hidden storage area features a custom litterbox pull out for the homeowner’s cat! Her kitty enters through the cutout, and the pull out drawer allows for easy clean ups.
The materials in the room – white and gray marble, charcoal blue cabinetry and gold accents – have a vintage vibe in keeping with the rest of the home. Polished nickel fixtures and hardware add sparkle, while colorful artwork adds some life to the space.

 Miami Circle Marble & Fabrication
Elegant White Carrara dining room table with 2" mitered edge.
Inspiration for a shabby-chic style brown floor kitchen/dining room combo remodel in Atlanta with gray walls, a standard fireplace and a stone fireplace
Inspiration for a shabby-chic style brown floor kitchen/dining room combo remodel in Atlanta with gray walls, a standard fireplace and a stone fireplace
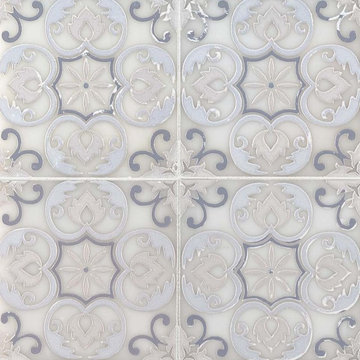
 MSI
Tetris Blanco backsplash tile is a gorgeous combination of soft white tones and complementary grays. Crafted in Italy from fine natural Carrara marble, they are perfect to add an artistic design element to any space.
47