
Search results for "Carrara" in Home Design Ideas

 WrightWorks, LLC
The open shower has no door, only a glass partition. The shower floor is 2"x2" white carrara marble with a white carrara curb top.
The wall tile is Royal Mosa, rice paper patterned glazed ceramic tile.

 Superior Granite
Carrara Quartz Kitchen Countertops
Marble Tile Backsplash
Photo Credit: Bruce Granier
Inspiration for a transitional enclosed kitchen remodel in Miami with an undermount sink, quartz countertops, stone tile backsplash, stainless steel appliances and an island
Inspiration for a transitional enclosed kitchen remodel in Miami with an undermount sink, quartz countertops, stone tile backsplash, stainless steel appliances and an island
 Superior Granite
Carrara Quartz Kitchen Countertops
Marble Tile Backsplash
Photo Credit: Bruce Granier
Enclosed kitchen - transitional enclosed kitchen idea in Miami with an undermount sink, quartz countertops, stone tile backsplash, stainless steel appliances and an island
Enclosed kitchen - transitional enclosed kitchen idea in Miami with an undermount sink, quartz countertops, stone tile backsplash, stainless steel appliances and an island
Find the right local pro for your project

 TaC studios, architects
Example of a mid-sized transitional master white tile and ceramic tile ceramic tile alcove bathtub design in Atlanta with a niche

 Cummings Architecture + Interiors
Example of a mid-sized country master white tile and subway tile slate floor, gray floor, double-sink and shiplap wall bathroom design in Boston with medium tone wood cabinets, white walls, an undermount sink, marble countertops, a hinged shower door, white countertops and a built-in vanity


 QUARTER design studio
Example of a small classic white tile and subway tile marble floor bathroom design in Boston with a pedestal sink

 WUNDERGROUND architecture + design
Example of a trendy gray tile drop-in bathtub design in New York with marble countertops, an undermount sink, flat-panel cabinets and dark wood cabinets

 Fautt Homes
Completely remolded and redesigned kitchen. Beveled subway tile and honed carrara counter tops.Dark gray center island.
Example of a classic l-shaped dark wood floor kitchen design in San Francisco with an undermount sink, shaker cabinets, white cabinets, white backsplash, subway tile backsplash, stainless steel appliances and an island
Example of a classic l-shaped dark wood floor kitchen design in San Francisco with an undermount sink, shaker cabinets, white cabinets, white backsplash, subway tile backsplash, stainless steel appliances and an island

 The Ransom Company
Example of a classic white tile alcove bathtub design in DC Metro with an undermount sink, recessed-panel cabinets and white cabinets

 Corine Maggio Design
This bedroom was designed for a sweet couple who's dream was to live in a beach cottage. After purchasing a fixer-upper, they were ready to make their dream come true. We used light and fresh colors to match their personalities and played with texture to bring in the beach-house-feel.
Photo courtesy of Chipper Hatter: www.chipperhatter.com

 Professional Tile Design
Drop-in bathtub - large modern white tile and marble tile marble floor and white floor drop-in bathtub idea
Drop-in bathtub - large modern white tile and marble tile marble floor and white floor drop-in bathtub idea

 Sanctuary Kitchen and Bath Design
www.denverphoto.com
Example of a large trendy stone tile marble floor freestanding bathtub design in Denver with an undermount sink, dark wood cabinets and a one-piece toilet
Example of a large trendy stone tile marble floor freestanding bathtub design in Denver with an undermount sink, dark wood cabinets and a one-piece toilet

 Voorhees Design Center
Barretta Tile and Stone
Transitional master bathroom photo in Philadelphia with marble countertops
Transitional master bathroom photo in Philadelphia with marble countertops

 Blackband Design
Interior Design by Blackband Design
Home Build | Design | Materials by Graystone Custom Builders
Photography by Tessa Neustadt
Kitchen - large coastal l-shaped light wood floor kitchen idea in Orange County with a farmhouse sink, shaker cabinets, white cabinets, marble countertops, white backsplash, stainless steel appliances and an island
Kitchen - large coastal l-shaped light wood floor kitchen idea in Orange County with a farmhouse sink, shaker cabinets, white cabinets, marble countertops, white backsplash, stainless steel appliances and an island
 mackmiller design+build
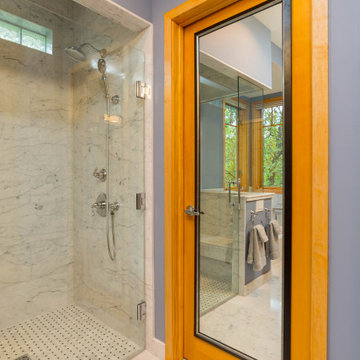
The homeowners wanted a refresh for their primary bath. They wanted to keep their maple vanity and upper cabinets and demo the rest. They requested accessible features - a curbless shower with a large bench and a grab bar for seated showers and a large grab bar at the back of the new soaking tub. The interior designer showed them traditional large format Carrara Marble tile and they wanted it throughout including the shower walls, tub surround and shelf for products and vanity wall. A traditional black and white Carrara marble basket weave was installed in the shower floor. The herringbone vanity marble wall has two inset mirrors for a clean look. Two classic polished chrome vanity lights with square linen glass globes provide ample light.

 Dresner Design | Chicago Custom Kitchens Cabinets
Tony Soluri
Example of a transitional dark wood floor kitchen design in Chicago with raised-panel cabinets, marble countertops, white backsplash, stone slab backsplash and an island
Example of a transitional dark wood floor kitchen design in Chicago with raised-panel cabinets, marble countertops, white backsplash, stone slab backsplash and an island


 Juxtaposed Interiors
Kat Alves-Photographer
Eat-in kitchen - mid-sized farmhouse u-shaped medium tone wood floor eat-in kitchen idea in Sacramento with an undermount sink, shaker cabinets, gray cabinets, quartzite countertops, gray backsplash, stone tile backsplash, stainless steel appliances and an island
Eat-in kitchen - mid-sized farmhouse u-shaped medium tone wood floor eat-in kitchen idea in Sacramento with an undermount sink, shaker cabinets, gray cabinets, quartzite countertops, gray backsplash, stone tile backsplash, stainless steel appliances and an island

 Best Tile
Classic and elegant Master Bathroom! Carrara Marble in sizes 4x12 and 12x24, with mosaic accent border.
Image provided by: Castlewood Custom Homes in Bethesda, MD
53