
Search results for "Carrier" in Home Design Ideas
 INSPERIORS, LLC
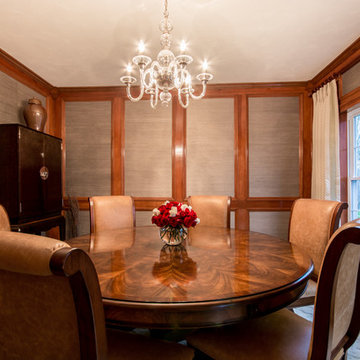
Complete Dining Room Remodel Designed by Interior Designer Nathan J. Reynolds.
phone: (508) 837 - 3972
email: nathan@insperiors.com
www.insperiors.com
Photography Courtesy of © 2015 C. Shaw Photography.
 A.M.Carter Construction Inc
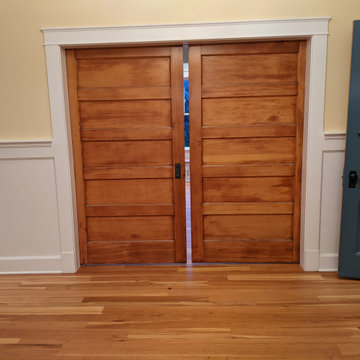
existing 7'0"! pocket doors to living room, discovered during demolition buried in wall cavities, refinished by client. Period wood wainscoting throughout entrance foyer
 INSPERIORS, LLC
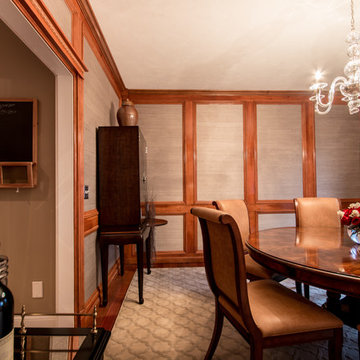
Complete Dining Room Remodel Designed by Interior Designer Nathan J. Reynolds.
phone: (508) 837 - 3972
email: nathan@insperiors.com
www.insperiors.com
Photography Courtesy of © 2015 C. Shaw Photography.
Find the right local pro for your project
 A.M.Carter Construction Inc
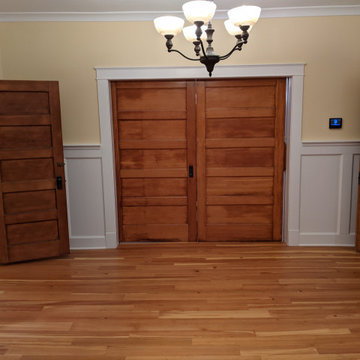
Dining room 7'0! pocket doors discovered in place during demolition, 100 year old hardware still functional!!
Inspiration for a victorian entryway remodel in Raleigh
Inspiration for a victorian entryway remodel in Raleigh
 A.M.Carter Construction Inc

bedroom incorporated into main bedroom to serve as walk-in closet and master bath beyond
Ornate closet photo in Raleigh
Ornate closet photo in Raleigh
 INSPERIORS, LLC
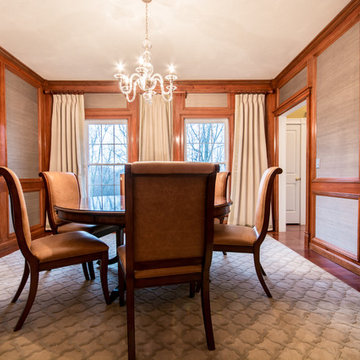
Complete Dining Room Remodel Designed by Interior Designer Nathan J. Reynolds.
phone: (508) 837 - 3972
email: nathan@insperiors.com
www.insperiors.com
Photography Courtesy of © 2015 C. Shaw Photography.
 INSPERIORS, LLC
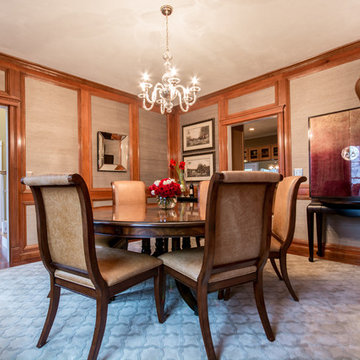
Complete Dining Room Remodel Designed by Interior Designer Nathan J. Reynolds.
phone: (508) 837 - 3972
email: nathan@insperiors.com
www.insperiors.com
Photography Courtesy of © 2015 C. Shaw Photography.

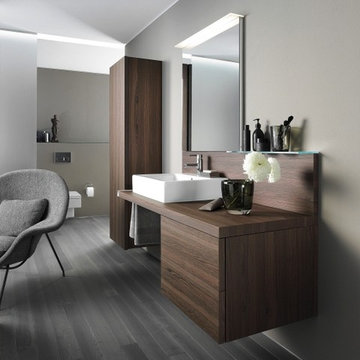
 Studio41 Home Design Showroom
DELOS. COMFORT AND ELEGANCE. | The Delos range of bathroom furniture sets new standards in terms of both minimalist and comfortable bathroom design. There are no handles to interrupt the clear aesthetics: the cabinets have slightly over lapping doors and the drawers are opened by tip-on technology. The console has no visible carrier construction, which gives it a light, floating character. Delos lights and mirrors feature the same reduced design: the mirror and console rear wall form a flat surface that is crowned by a canopy of light. The mirror and mirror cabinet feature mirrors on all sides. Design by EOOS | Available at www.ShopStudio41.com
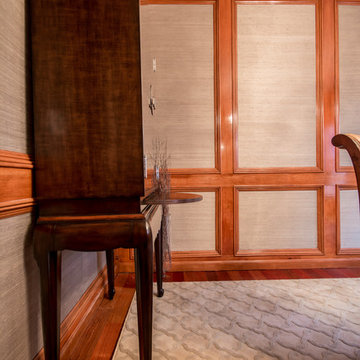 INSPERIORS, LLC
Complete Dining Room Remodel Designed by Interior Designer Nathan J. Reynolds.
phone: (508) 837 - 3972
email: nathan@insperiors.com
www.insperiors.com
Photography Courtesy of © 2015 C. Shaw Photography.
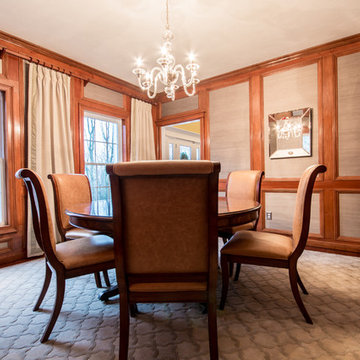 INSPERIORS, LLC
Complete Dining Room Remodel Designed by Interior Designer Nathan J. Reynolds.
phone: (508) 837 - 3972
email: nathan@insperiors.com
www.insperiors.com
Photography Courtesy of © 2015 C. Shaw Photography.
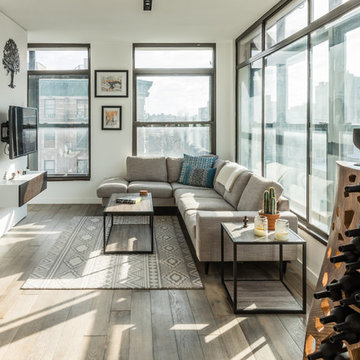
 Studio PHH Architects
HIE Photography
Living room - mid-sized contemporary dark wood floor and brown floor living room idea in New York with white walls and a wall-mounted tv
Living room - mid-sized contemporary dark wood floor and brown floor living room idea in New York with white walls and a wall-mounted tv
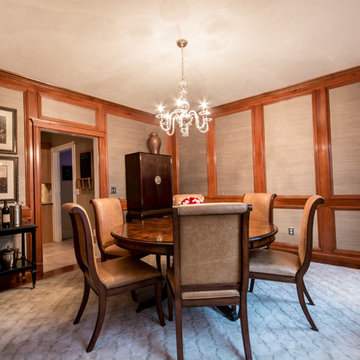 INSPERIORS, LLC
Complete Dining Room Remodel Designed by Interior Designer Nathan J. Reynolds.
phone: (508) 837 - 3972
email: nathan@insperiors.com
www.insperiors.com
Photography Courtesy of © 2015 C. Shaw Photography.
 attymn
Daria

Large trendy master beige tile and ceramic tile porcelain tile double shower photo in San Francisco with an integrated sink, flat-panel cabinets, dark wood cabinets, quartz countertops, a hot tub, a wall-mount toilet and green walls
Large trendy master beige tile and ceramic tile porcelain tile double shower photo in San Francisco with an integrated sink, flat-panel cabinets, dark wood cabinets, quartz countertops, a hot tub, a wall-mount toilet and green walls
 Techo-Bloc
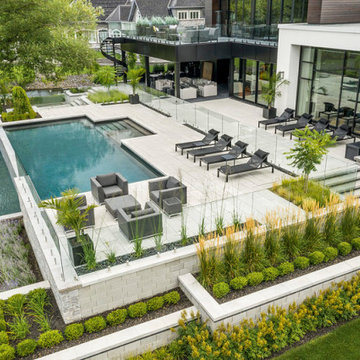
Staycation!
This project was inspired by our Blu Grande collection, a perfect paving slab for modern poolsides and backyard design. Blu Grande is a large concrete patio stone available in multiple colors. Its smooth texture is sleek to the eye but rougher to the touch which avoids it from getting slippery when wet. The large rectangular shape works as an easy add-on into Blu 60 regular modular patterns but can also work as a stand-alone to create a very linear look. Check out the HD2 Blu Grande Smooth which is all about seamless looks with a tighter/poreless texture and anti-aging technology.
• Contractor: Alain Carrier Paysagiste
• Designer: Alain Carrier
 McNICHOLS CO.

These bathroom cabinets were embellished with McNICHOLS® Designer Perforated Grillles in the Majestic pattern with an aluminum finish. Many patterns and materials are available.
 INSPERIORS, LLC
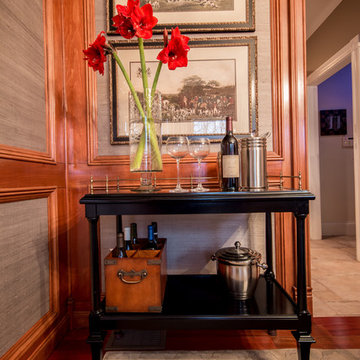
Complete Dining Room Remodel Designed by Interior Designer Nathan J. Reynolds.
phone: (508) 837 - 3972
email: nathan@insperiors.com
www.insperiors.com
Photography Courtesy of © 2015 C. Shaw Photography.
 Cypress Woodworks LLC
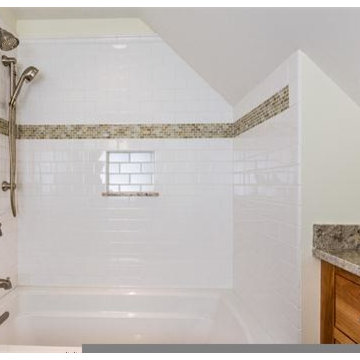
House renovation with addition project. The addition allowed us to expand the kitchen and create space for an island. We took away some of the partition walls to allow for an open floor plan into the dining and living room. We Installed wide plank heart pine flooring and a reclaimed pine island top. We built a custom fire mantel, victorian style pillars to support the carrier beam that was needed to replace the structural partition walls, and a reclaimed farm style dining room table.
Within the addition we created two children's bedrooms with hickory hardwood flooring. We created custom window seats and bookshelves in each bedroom and a kids bathroom complete with custom vanities. (See Built-ins/Furniture)
Master bedroom has custom double vanity, walk-in shower and stand alone claw foot soaking tub. This project won us the Better Homes Builders Awards in 2013.
 k YODER design

The primary bathroom’s open and curbless shower features an accessible entrance wide enough to accommodate a wheelchair.
Ergon grainstone porcelain floor and wall tile; Ann Sacks Savoy/Lantern porcelain accent tiles; DDS Uni Naya shadow blue gloss porcelain accent tile; Ultra White,ultra-clear Showerguard glass; Wilsonart quartz vanity counter; Duravit one-piece, wall-mount toilet; Geberit closet carrier; Kohler undermount vanity sink; Grohe fixtures; Grohetherm smart controls; Benjamin Moore paint
 Mace Energy Supply
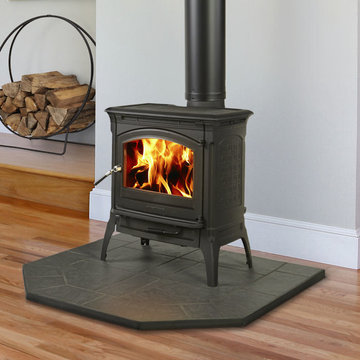
Hearthstone Craftsbury in Matte Black. Also available in Brown Enamel and Basil Enamel. Heats up to 1300 sq ft with a heat life of up to 7 hours thanks to the soapstone lined firebox. Single level control makes it easy to operate with great consistence. Embossed cast iron is classically good looking.
45