
Search results for "Carrier" in Home Design Ideas
 A.M.Carter Construction Inc

Original power distribution third floor. Rumor has it if the kids survived the night, they got to attend college!
Home theater - victorian home theater idea in Raleigh
Home theater - victorian home theater idea in Raleigh
 A.M.Carter Construction Inc
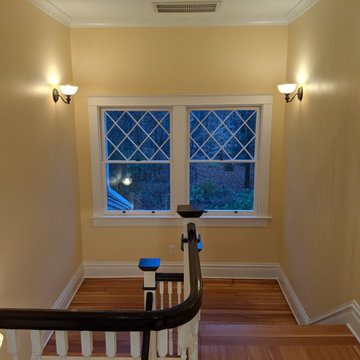
View from upper family room to rear of 1.06 ac property
Family room - victorian family room idea in Raleigh
Family room - victorian family room idea in Raleigh
 Finishing Touches
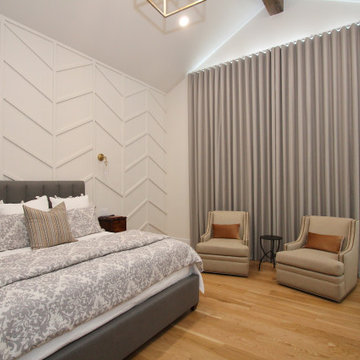
Closed Ripplefold drapes and motorized Lutron shades create a room darkening experience in the middle of the day!
Bedroom - transitional bedroom idea in Denver
Bedroom - transitional bedroom idea in Denver
Find the right local pro for your project
 A.M.Carter Construction Inc
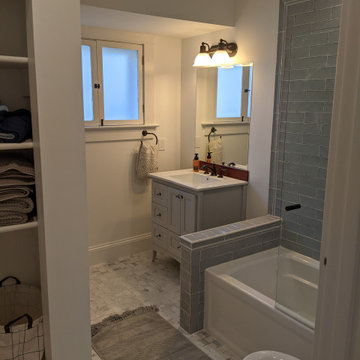
Full bath with frameless partial shower door, Purple heart backsplash at Strasser vanity, marble mosaic floor
Example of an ornate bathroom design in Raleigh
Example of an ornate bathroom design in Raleigh
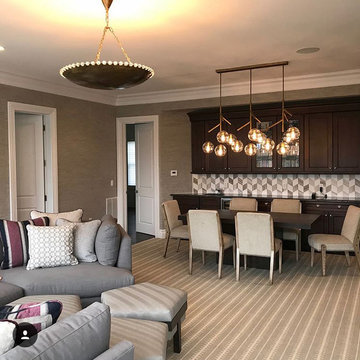
 Forina Design & Co.
A wall of built-ins got a face lift with new chevron stone backsplash. And in front, a table space for the kids to do a puzzle, play board games or do arts and crafts.
Table: Canadel
Chairs: Vanguard
Chandelier: Visual Comfort
Pendant: Arteriors
Carpet: Crescent
Sectional: Century
Ottomans: Hickory Chair
 A.M.Carter Construction Inc
Typical double hung windoww/ craftsman trim details, new sash cords, weights, weather stripping, traditional cafe shutters
Example of an ornate home office design in Raleigh
Example of an ornate home office design in Raleigh
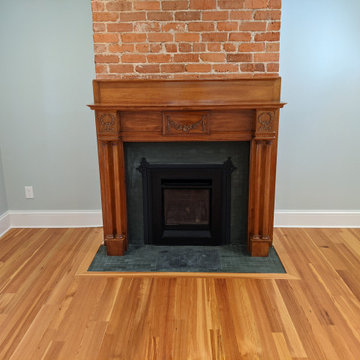 A.M.Carter Construction Inc
Original antique maple fireplace mantel with appliques, slate and porcelain mosaic hearth with gas insert
Ornate living room photo in Raleigh
Ornate living room photo in Raleigh
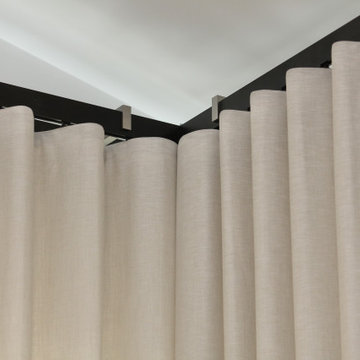 Finishing Touches
How to handle corners when drapes come to center point? Here we used Butt master carriers, which kept the clean look we were going for.
Inspiration for a transitional home design remodel in Denver
Inspiration for a transitional home design remodel in Denver

 User
UserCelebrating the inherent qualities of natural color and fibrous structure, wool becomes a sculptural carrier of light in a uniquely aesthetic way. The Apaya Collection exemplifies Ayala Serfaty’s passionate research of textiles and light. The Apaya Collection are all hand pieces made using ecological and environmentally friendly materials. Combining ancient wool felting techniques with modern lighting technology, the Apaya Collection safeguards heritage whilst re-inventing its future. Felted wool is then molded into a singular sleeve which is then slipped over a transparent cylinder. This sleeve can be easily removed for dry cleaning or exchanged for another design.
 A.M.Carter Construction Inc

Third floor game room access stair, beadboard paneling, wainscoting, reclaimed heart pine treads
Ornate home theater photo in Raleigh
Ornate home theater photo in Raleigh
 Techo-Bloc
Staycation!

This project was inspired by our Blu Grande collection, a perfect paving slab for modern poolsides and backyard design. Blu Grande is a large concrete patio stone available in multiple colors. Its smooth texture is sleek to the eye but rougher to the touch which avoids it from getting slippery when wet. The large rectangular shape works as an easy add-on into Blu 60 regular modular patterns but can also work as a stand-alone to create a very linear look. Check out the HD2 Blu Grande Smooth which is all about seamless looks with a tighter/poreless texture and anti-aging technology.
• Contractor: Alain Carrier Paysagiste
• Designer: Alain Carrier
 Finishing Touches
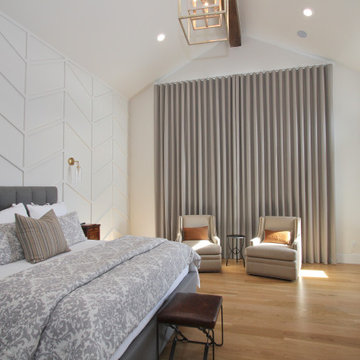
Ripplefold drapes closed after having the hidden memory stitch added.
Inspiration for a transitional bedroom remodel in Denver
Inspiration for a transitional bedroom remodel in Denver
 Masterworks Window Fashions & Design, LLC
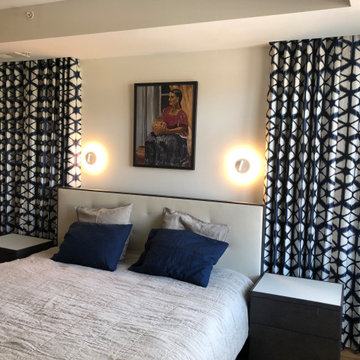
A modern Bedroom needed a striking modern pattern to take it to the next level. This custom graphic fabric in navy and white from Fabricut gave this room the needed spark. The blackout lined draperies are installed on ceiling mounted ripplefold drapery rods, with overlap master carriers, up in an existing ceiling recess. Linda H. Bassert, Masterworks Window Fashions & Design, LLC
 A.M.Carter Construction Inc


existing dining room bay window seat, resurfaced with salvaged heart pine flooring and refinished. Original cast iron wall registers powder coated and repurposed as floor HVAC registers
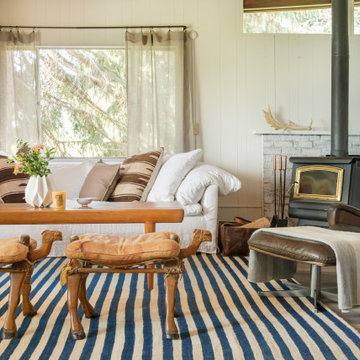

 DOES Architecture
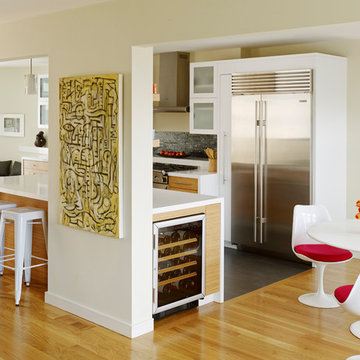
The new kitchen combines two small and dark spaces into a flowing, open space open to the living and dining room. Abundant natural light floods through french doors at either end and give access to the front garden and rear deck. Appliances are integrated into the locally-made bamboo cabinets, wrapped in pure white caesarstone counters and waterfall panels. The island provides a generous work area and seating for casual dining and entertaining. The kitchen floor is a durable wood-patterned plank tile from Porcelanosa. Carriere Photography
 A.M.Carter Construction Inc

custom shaker cabs, arabescue tile, undercab lighting, Bosch appliances, antique glass in uppers for character, simple classic cove molding at ceiling interface
 A.M.Carter Construction Inc

Delightful double hung in library, original beadboard contacting ceilings, kneewalls, rafters
Kids' room - victorian kids' room idea in Raleigh
Kids' room - victorian kids' room idea in Raleigh
 Fine Fixtures

Drop-in bathtub - mid-sized master blue tile ceramic tile, blue floor and single-sink drop-in bathtub idea in New York with gray cabinets, a wall-mount toilet, beige walls, an integrated sink, white countertops and a freestanding vanity
 A.M.Carter Construction Inc
Living room with quartersawn heart pine flooring, antique mantel, new window seat to match dining room w/ heart pine deck
Ornate dining room photo in Raleigh
Ornate dining room photo in Raleigh
44