
Search results for "Carrying" in Home Design Ideas



 M2 Design Group
Wine cellar - mid-sized transitional dark wood floor wine cellar idea in Orange County

 Kelly Mittleman
Paul Johnson
Farmhouse bathroom photo in New York with an undermount sink, medium tone wood cabinets and flat-panel cabinets
Farmhouse bathroom photo in New York with an undermount sink, medium tone wood cabinets and flat-panel cabinets
Find the right local pro for your project

 Carrie Hayward Design
This room just wasn’t working until Leslie Landis showed us how to rearrange the furniture. Simply rotating the bed 90 degrees magically created enough space to have the reading nook of my dreams!
Photo © Bethany Nauert

 Carrie Moore Interior Design
Trendy freestanding desk medium tone wood floor, brown floor and wood ceiling study room photo in Raleigh with white walls

 Carrie Nicholson, RB, BIC, HL1 Director
Ribbon mahogany cabinets by Aristoratic
Under cabinet lighting, Rosewood granite counters and backs plash, 5 Burner gas Dacor Cook Top , Stainless steel hood, 4ft x 4ft island with granite counter top, Subzero refrigerator + 2 built in Sub-Zero freezer drawers, (2) Dacor electric ovens, Fisher-Paykel dishwasher drawers, Granite topped desk with built in book shelf and Luster-stone ceiling treatment
 Carrie Hayward Design
The rug is only being used in photos to hide the ginormous floor crack we discovered after we moved in. I swear we do not actually keep a gross hair- and bacteria-collecting rug in our bathroom!
Photo © Bethany Nauert

 Anchor Builders
This remodel went from a tiny story-and-a-half Cape Cod, to a charming full two-story home. The Master Bathroom has a custom built double vanity with plenty of built-in storage between the sinks and in the recessed medicine cabinet. The walls are done in a Sherwin Williams wallpaper from the Come Home to People's Choice Black & White collection, number 491-2670. The custom vanity is Benjamin Moore in Simply White OC-117, with a Bianco Cararra marble top. Both the shower and floor of this bathroom are tiled in Hampton Carrara marble.
Space Plans, Building Design, Interior & Exterior Finishes by Anchor Builders. Photography by Alyssa Lee Photography.
 Carrie Nicholson, RB, BIC, HL1 Director
One-of-a-kind front entry, walking on floating steps over the Koi pond into the high-beamed great room.
Example of a large island style front door design in Hawaii with a dark wood front door
Example of a large island style front door design in Hawaii with a dark wood front door

 User
User http://mollywinnphotography.com
Example of a mid-sized cottage chic open concept medium tone wood floor living room design in Austin with white walls and no tv
Example of a mid-sized cottage chic open concept medium tone wood floor living room design in Austin with white walls and no tv
 Carrie Hayward Design
The pendant light, found on Chairish, is a nod to the patio’s previous Moroccan incarnation. We spruced up the vintage Cosco utility cart with spray paint in my favorite shades.
Photo © Bethany Nauert
 Carrie Nicholson, RB, BIC, HL1 Director
Open concept master suite with Mahogany pocket doors & screen, Brazilian teak floor, Hand painted wall mural by local artist Deb Thompson, Grass cloth + wood beam ceilings, and His & hers walk in closets with built in organizers and dresser .

 Identity Construction
Example of a transitional eat-in kitchen design in Phoenix with a farmhouse sink, flat-panel cabinets, beige cabinets, beige backsplash, mosaic tile backsplash and stainless steel appliances

 Carrie Nicholson, RB, BIC, HL1 Director
Game room or possible In-Law Quarters with Bamboo ceiling, pocketing windows & screens, built in storage cabinets, queen size Murphy bed, built in closet dresser, mounted flat screen TV w/ stereo system and Pool Table.
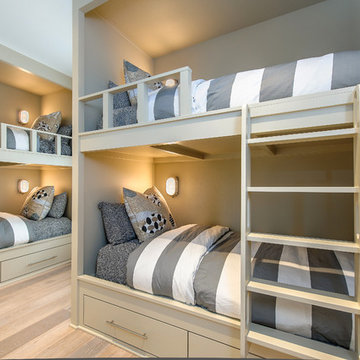


 SOLLiD Cabinetry
Shane Baker
Mid-sized transitional 3/4 black and white tile and ceramic tile ceramic tile and black floor bathroom photo in Phoenix with shaker cabinets, white cabinets, white walls, quartz countertops and white countertops
Mid-sized transitional 3/4 black and white tile and ceramic tile ceramic tile and black floor bathroom photo in Phoenix with shaker cabinets, white cabinets, white walls, quartz countertops and white countertops

 Susan Glick Interiors
Jane Beiles
Kitchen - transitional dark wood floor kitchen idea in New York with shaker cabinets, white cabinets, gray backsplash, subway tile backsplash, stainless steel appliances and an island
Kitchen - transitional dark wood floor kitchen idea in New York with shaker cabinets, white cabinets, gray backsplash, subway tile backsplash, stainless steel appliances and an island

 Flagg Coastal Homes
The second story family room in the Coastal Living 2014 Showhouse. Furniture by Lee Industries and all fabrics by Sunbrella.
Beach style family room photo in San Diego with gray walls
Beach style family room photo in San Diego with gray walls

 Carrie Cross/Carlton Naumann Homes
Example of a classic 3/4 white tile white floor bathroom design in Miami with dark wood cabinets, an undermount sink, white countertops and flat-panel cabinets
3