
Search results for "Cartridge" in Home Design Ideas

 North Jersey Pro Builders
New stairway to second story addition.
North Jersey Pro Builders
Example of a mid-sized minimalist wooden straight light wood floor staircase design in New York with gray walls and wooden risers
Example of a mid-sized minimalist wooden straight light wood floor staircase design in New York with gray walls and wooden risers

 My Italian Living
If you are looking for a freestanding sideboard for your home, then the Code 2 sideboard is the right one for you. The unit comes with a 2-doors and this particular sideboard is for people who love modern designs.
The sideboard is provided in glossy, wooden essence and matt coating.
The sideboard is 100% made in Italy.
Has a contemporary design.
The dimensions of the sideboard are Length: 195.2cm, Height: 51.1cm, and Width: 48cm + foot-24cm.
The finish of the inner elements of the sideboard matches the front finish.
The price of this particular sideboard is £1,780.00.

 John Sutton Photography
Home design - contemporary home design idea in San Francisco
Home design - contemporary home design idea in San Francisco
Find the right local pro for your project

 User
©ThompsonPhotographic.com 2016
Ashely P. Design
Camelback Esplande
Example of a classic home design design in Phoenix
Example of a classic home design design in Phoenix

 Fenstermann LLC
Detail shot of our honeycomb translucent white fabrics. Honeycomb fabrics are best for tall openings or for black out in a bedroom.
Inspiration for a small contemporary home design remodel in San Diego
Inspiration for a small contemporary home design remodel in San Diego

 Stone Cellar Company
Circular Glass Motorised Trap Door - Open.
Inspiration for a contemporary home design remodel in Sussex
Inspiration for a contemporary home design remodel in Sussex



 Piazzi Building & Remodeling
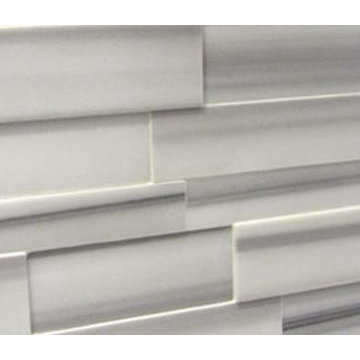
Large traditional blue three-story concrete fiberboard gable roof idea in Chicago

 Curate by Tara
Mekenzie France Photography
Large 1960s open concept medium tone wood floor family room photo in Charlotte with gray walls, a standard fireplace, a tile fireplace and a wall-mounted tv
Large 1960s open concept medium tone wood floor family room photo in Charlotte with gray walls, a standard fireplace, a tile fireplace and a wall-mounted tv

 Art-Y-Sana | Petra Trimmel
Art by Rica Belna. Print up to 6x6 feet.
Home design - mid-sized modern home design idea in San Francisco
Home design - mid-sized modern home design idea in San Francisco


 camilleriparismode
brian grech
Example of a mid-sized trendy master medium tone wood floor walk-in closet design with gray walls, no fireplace, glass-front cabinets and medium tone wood cabinets
Example of a mid-sized trendy master medium tone wood floor walk-in closet design with gray walls, no fireplace, glass-front cabinets and medium tone wood cabinets

 Miss Frugal Fancy Pants
Inspiration for a shabby-chic style family room remodel in Tampa
Inspiration for a shabby-chic style family room remodel in Tampa



 Michaud Enterprises LLC
Chroma quartz waterfall counter top return with mitered corner. Jason Miller- Architect.
Photo: Christopher Dearborn, New Frontiers Design
Example of a mid-sized trendy u-shaped eat-in kitchen design in Bridgeport with flat-panel cabinets, light wood cabinets, red backsplash, stainless steel appliances, no island, a farmhouse sink and quartz countertops
Example of a mid-sized trendy u-shaped eat-in kitchen design in Bridgeport with flat-panel cabinets, light wood cabinets, red backsplash, stainless steel appliances, no island, a farmhouse sink and quartz countertops
 Pamela Dent Interior Design/Hootenanny Vintage
Home office - contemporary home office idea in Los Angeles

 Dieter Vander Velpen Architects
Luxury bathroom with a 'hotel feeling' in a loft in Antwerp. A moody atmosphere is created with a material palette consisting of black Nero Marquina marble from Spain, dark stained Walnut panelling, concrete flooring and patinated bronze detailing. Bronze detailing is continued in the floor to accentuate the strong lines and geometric shapes.
Photo by: Thomas De Bruyne


78