
Search results for "Carving" in Home Design Ideas


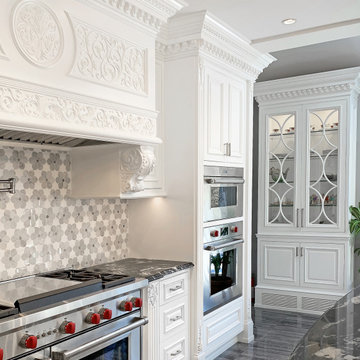
 WL Kitchen & Home
@wlkitchenandhome offers our clients a wide variety of unique kitchens. Designed, manufactured, and installed by our own expert team, our line of exclusive classic kitchens has become a WL trademark, only made possible by the gifted talent of our team of designers and craftsmen
For more projects visit our website wlkitchenandhome.com
.
.
.
#customkitchen #mansionkitchen #luxuryhomes #luxuryhouses #luxurynewjersey #kitchenhoods #kitchenislands #kitchenideas #frenchkitchendesigner #newjerseykitchens #nyckitchens #interiordesigner #njdesigner #opulentkitchendesign #woodcarving #homedemodelation #bespokefurniture #bespokedesign #kitchendesigner #highendkitchens #carpentry #architecturedesign #neoclassickitchen #kitchenhood #interiordecornewjersey #kitchenideas #dreamkitchen #whitekitchen #whiteinteriordesign #transitionalkitchen

 Audrey Sterk Design
Master bedroom overlooking harbor. Liz Nemeth
Large beach style master medium tone wood floor bedroom photo in Boston with white walls
Large beach style master medium tone wood floor bedroom photo in Boston with white walls
Find the right local pro for your project

Open concept kitchen - large contemporary galley medium tone wood floor open concept kitchen idea in Orange County with flat-panel cabinets, white cabinets, metallic backsplash, an island, a single-bowl sink, solid surface countertops, metal backsplash and stainless steel appliances

 Renfree Carving Studio
Renfree Studio
Large asian dark wood floor front door photo in Denver with brown walls and a medium wood front door
Large asian dark wood floor front door photo in Denver with brown walls and a medium wood front door

 Lands End Development - Designers & Builders
Inspiration for a large rustic green two-story wood and board and batten house exterior remodel in Minneapolis with a shingle roof

 Hive Home
Amy Bartlam
Example of a mid-sized eclectic formal and enclosed medium tone wood floor and brown floor living room design in Los Angeles with white walls, a standard fireplace, a tile fireplace and no tv
Example of a mid-sized eclectic formal and enclosed medium tone wood floor and brown floor living room design in Los Angeles with white walls, a standard fireplace, a tile fireplace and no tv

 Carved Custom Cabinets
Reinterpreted from a classic Museum of New Mexico Spanish Colonial piece of furniture this style would be amazing anywhere in the western United States.
 Carved Custom Cabinets
Reinterpreted from a classic Museum of New Mexico Spanish Colonial piece of furniture this style would be amazing anywhere in the western United States.

 Jack 'N Tool Box, Inc.
Jim Bartsch Photography
Powder room - mid-sized zen beige tile travertine floor powder room idea in Santa Barbara with a vessel sink, furniture-like cabinets, granite countertops, beige walls and dark wood cabinets
Powder room - mid-sized zen beige tile travertine floor powder room idea in Santa Barbara with a vessel sink, furniture-like cabinets, granite countertops, beige walls and dark wood cabinets

 building Lab, inc.
Eichler in Marinwood - The primary organizational element of the interior is the kitchen. Embedded within the simple post and beam structure, the kitchen was conceived as a programmatic block from which we would carve in order to contribute to both sense of function and organization.
photo: scott hargis

 Moderne Builders
This dramatic wide shot shows the fuller complexity of the house with its bold angles and shifting levels. The carport was literally carved out of 12 feet of solid granite rock.

 Sienna Custom Window & Door, LLC
Hope's Steel Doors with Arched Transom
Tuscan living room photo in Phoenix with white walls and a standard fireplace
Tuscan living room photo in Phoenix with white walls and a standard fireplace
 Renfree Carving Studio
Renfree Studio Another angle
Large dark wood floor front door photo in Denver with brown walls and a medium wood front door
Large dark wood floor front door photo in Denver with brown walls and a medium wood front door

 Design Studio West
The simplicity of the rich quarter sawn White Oak cabinetry speaks to the Victorian’s love of natural finishes while the limited number of embellishments such as dentil molding, egg and dart molding, and hand-carved corbels highlight the love of artistic craftsmanship.
Design and remodel by Design Studio West
Brady Architectural Photography
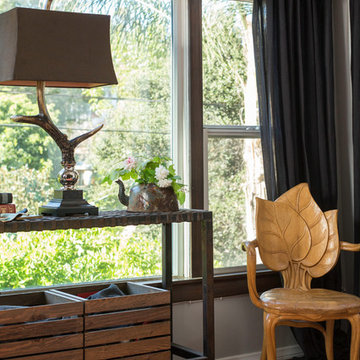

 Norris Furniture & Interiors
Mid-sized tuscan formal and open concept multicolored floor living room photo in Miami with beige walls, no fireplace and a wall-mounted tv

 Patrick Ahearn Architect
Greg Premru
Inspiration for a large coastal light wood floor great room remodel in Providence with white walls, a two-sided fireplace and a stone fireplace
Inspiration for a large coastal light wood floor great room remodel in Providence with white walls, a two-sided fireplace and a stone fireplace

 Gelotte Architecture
Benjamin Benscheinder
Gelotte Hommas Architecture
Hyde Evans Design
Inspiration for a timeless bedroom remodel in Seattle with beige walls
Inspiration for a timeless bedroom remodel in Seattle with beige walls

 White Sands Coastal Development
This was a gut remodel of a 1950’s 3 bedroom, 2 bath, 1200-square-foot home. The main house was composed of two bedrooms with one bathroom, and a separate studio unit with a full bathroom was located in the backyard. The new owners, a family of 4, wanted to remove the studio unit and increase the square footage of the main house to include a new master suite, family room, and powder room while leaving enough space for the possible addition of a pool in the backyard down the road. We also expanded the kitchen and remodeled the kids’ shared bathroom.
White Sands advised during the architectural stage of the project to perfect the layout and ensure enough space was carved out for the new kitchen, family room, and master bedroom. We designed a modified galley kitchen with a large eat-in island in the center. Custom cabinetry was key in making the layout work. To provide ample storage, we created a European-style larder pantry, which is flanked by full-height glass hutches and appliance garages to keep countertop gadgets concealed. The family room is anchored by a new fireplace, complete with custom built-ins flanking each side. The client’s goal for the overall aesthetic is very simple, classic coastal cottage. They wanted cutesy charm. They did not want anything fussy or fancy, requesting selections to be pared down and approachable. All tile and counter finishes selected were in timeless shapes and color palettes. We brought in color and personality with the accessories- cabinet hardware, mirrors, wallcoverings, and styling accessories.
163