
Search results for "Casing casing" in Home Design Ideas

 Legacy Dream Luxury Beauty Cases
Luxury Beauty Case & Makeup Organizer
Clear beach style plastic / acrylic expandable bedroom photo in DC Metro with drawers
Clear beach style plastic / acrylic expandable bedroom photo in DC Metro with drawers

 SPENCER CONSTRUCTION LLC.
Huge trendy limestone floor and gray floor wine cellar photo in Austin with storage racks

 Case Architects & Remodelers
Project Developer Erin Hoopes
https://www.houzz.com/pro/erinhoopes/erin-hoopes
Designer Alexandria Hubbard
https://www.houzz.com/pro/vtalxndria/alexandria-hubbard
Photography by Stacy Zarin Goldberg
Find the right local pro for your project
 Case Architects & Remodelers
Case Design/Remodeling, Inc
Project Developer: Matthew Dirksen
Example of a trendy l-shaped medium tone wood floor kitchen design in DC Metro with an undermount sink, flat-panel cabinets, dark wood cabinets, blue backsplash, glass tile backsplash, stainless steel appliances and an island
Example of a trendy l-shaped medium tone wood floor kitchen design in DC Metro with an undermount sink, flat-panel cabinets, dark wood cabinets, blue backsplash, glass tile backsplash, stainless steel appliances and an island

 Creative Cabinets & Design LLC
This beautiful remodel is by CASE Design/Remodeling Birmingham. The existing brick floor was too gorgeous to demo, so new cabinetry was designed to lighten up the previously dark kitchen. Wellborn cabinets were custom designed to make the most functional use of this lovely kitchen. The Premier Series 48" high wall cabinets extend to the 9 foot ceiling adding additional storage and visually lifting the room. Gorgeous quartz countertops give the client the look of marble, while giving them a zero maintenance surface that will last for years and years. A white subway tile adds to the classic look of this new kitchen.
Seville Maple door style in Glacier white and Sienna stain. PHOTOS BY: Jana Sobel with 205 Photography.


 IS Architecture
Inspiration for a large timeless gray two-story stucco exterior home remodel in San Diego


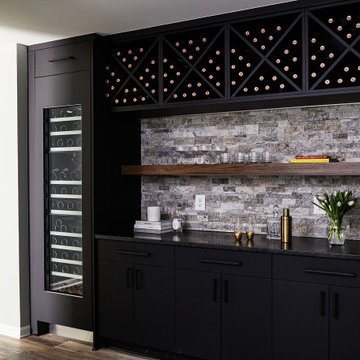 Case Architects & Remodelers
Project Developers Neil and Colleen Shaut
Designer Marykate Mickelson
Photography by Stacy Zarin Goldberg
Inspiration for a transitional medium tone wood floor basement remodel in DC Metro with a bar
Inspiration for a transitional medium tone wood floor basement remodel in DC Metro with a bar

 Platinum Development Builders
Brad Olechnowicz
Example of a mid-sized beach style wooden straight wood railing staircase design in Grand Rapids with wooden risers
Example of a mid-sized beach style wooden straight wood railing staircase design in Grand Rapids with wooden risers
 Case Architects & Remodelers
Project Developers Neil and Colleen Shaut
Designer Marykate Mickelson
Photography by Stacy Zarin Goldberg
Example of a transitional medium tone wood floor basement design in DC Metro with green walls
Example of a transitional medium tone wood floor basement design in DC Metro with green walls
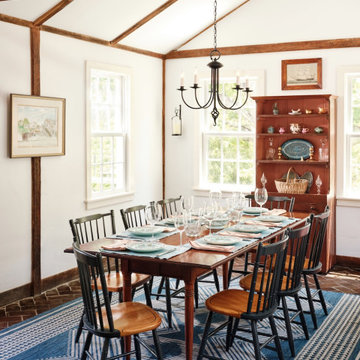
 The Red Shutters - Marina Case
Martha’s Vineyard; Chilmark, MA
This room features a long wooden dining table flanked by black, Hitchcock chairs. A detailed blue and white patterned area rug grounds the space, while a chandelier with a candelabra design hangs above the table. The room has a vaulted ceiling with exposed wood beams that add warmth and texture. A prominent hutch stands against one wall, adding a touch of classic charm to the space. The windows allow for ample natural light, enhancing the light and inviting atmosphere.

Sponsored
Fredericksburg, OH

High Point Cabinets
Columbus' Experienced Custom Cabinet Builder | 4x Best of Houzz Winner
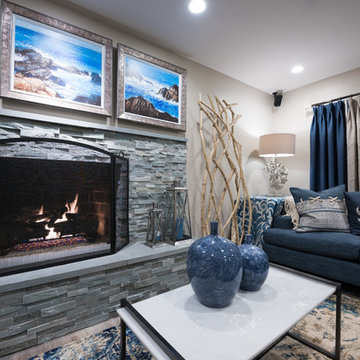

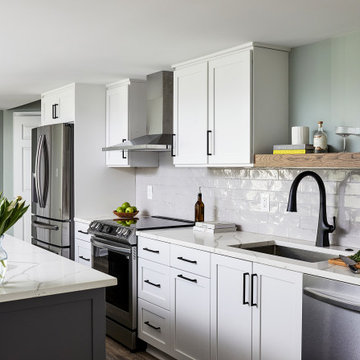 Case Architects & Remodelers
Project Developers Neil and Colleen Shaut
Designer Marykate Mickelson
Photography by Stacy Zarin Goldberg
Basement - transitional medium tone wood floor basement idea in DC Metro with green walls
Basement - transitional medium tone wood floor basement idea in DC Metro with green walls
 Case Architects & Remodelers
Project Developer David Waguespack
http://www.houzz.com/pro/david-waguespack/david-waguespack-case-design-remodeling-inc
Designer Micaela Mendoza
http://www.houzz.com/pro/micaeladeegan/micaela-mendoza-case-design-remodeling-inc
Project Manager George Bergling
Photographer Stacy Zarin-Goldberg
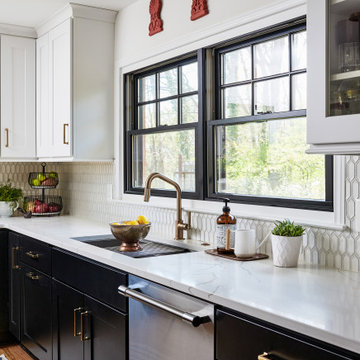 Case Architects & Remodelers
Project Developer Hope Hassell
Designer Avneet Luthra
Photography by Stacy Zarin Goldberg
Example of a transitional kitchen design in DC Metro
Example of a transitional kitchen design in DC Metro

Sponsored
Columbus, OH
Free consultation for landscape design!

Peabody Landscape Group
Columbus' Reliable Landscape Design & Contracting

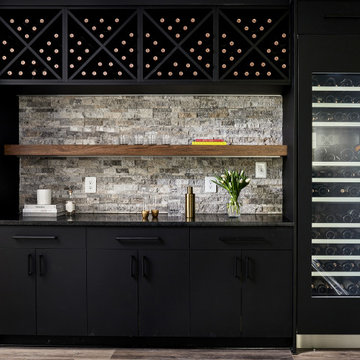 Case Architects & Remodelers
Project Developers Neil and Colleen Shaut
Designer Marykate Mickelson
Photography by Stacy Zarin Goldberg
Inspiration for a transitional medium tone wood floor basement remodel in DC Metro with a bar
Inspiration for a transitional medium tone wood floor basement remodel in DC Metro with a bar

 VDT Construction
Open Kitchen/Living layout with cased openings to the Dining Room. Ship lap walls, Counter to ceiling windows bring the outside in and provide incredible views. Interior Design by Jo Ann Knowles. Built by Phillip Vlahos and designed by Bob Chatham Custom Home Design.
219