
Search results for "Casing casing" in Home Design Ideas

 Case Architects & Remodelers
Director of Project Development April Case Underwood
https://www.houzz.com/pro/awood21/april-case-underwood
Designer Elena Eskandari
https://www.houzz.com/pro/eeskandari/elena-eskandari-case-design-remodeling-inc
Photography by Stacy Zarin Goldberg

 Vermont Case & Cabinet Co
Example of a small mountain style master bathroom design in Burlington with flat-panel cabinets and light wood cabinets

 Tailored Living of Princeton
Example of a small transitional gender-neutral light wood floor and beige floor walk-in closet design in Philadelphia with open cabinets and white cabinets
Find the right local pro for your project
 Case Architects & Remodelers
Remodeling Consultant Dan Halpern
Photography by Stacy Zarin Goldberg
Mid-sized transitional freestanding bathtub photo in DC Metro with white cabinets and white countertops
Mid-sized transitional freestanding bathtub photo in DC Metro with white cabinets and white countertops
 Vermont Case & Cabinet Co
Example of a mid-sized classic master bathroom design in Burlington with flat-panel cabinets and medium tone wood cabinets

 The Red Shutters - Marina Case
Cape Cod; Dennis, MA
This Cape Cod-style bathroom combines a classic coastal palette with a unique and stylish design, creating a bright and inviting space. The most striking feature is the vibrant Serena and Lilly patterned wallpaper, which covers the upper half of the walls and serves as a dynamic backdrop for the room. The repeating fan or scallop-like motif of the wallpaper adds a playful and decorative element.
Below the wallpaper, the lower half of the walls is finished with crisp white beadboard paneling, a classic architectural detail that reinforces the coastal and cottage aesthetic. A round mirror with a thick, natural rattan frame hangs above the sink, adding a warm, organic texture that contrasts beautifully with the clean lines of the white vanity and beadboard.
The vanity itself is a simple white cabinet with a clean white countertop and an undermount sink. A modern polished chrome faucet with a unique handle design adds a touch of contemporary flair. Above the mirror, a chrome light fixture with two white, frosted glass shades provides balanced and bright illumination. On the right, a chrome towel rack holds a folded white towel, and a simple white shower curtain completes the clean and functional design. This bathroom expertly balances traditional coastal elements with a fresh, modern sensibility.
 Case Architects & Remodelers
Project Developer TJ Monahan
http://www.houzz.com/pro/tj-monahan/tj-monahan-case-design-remodeling-inc
Designer Hope Hassell
Photographer Stacy Zarin Goldberg

Sponsored
Columbus, OH
Free consultation for landscape design!

Peabody Landscape Group
Columbus' Reliable Landscape Design & Contracting

 Cummings Architecture + Interiors
For the William Cook House (c. 1809) in downtown Beverly, Massachusetts, we were asked to create an addition to create spatial and aesthetic continuity between the main house, a front courtyard area, and the backyard pool. Our carriage house design provides a functional and inviting extension to the home’s public façade and creates a unique private space for personal enjoyment and entertaining. The two-car garage features a game room on the second story while a striking exterior brick wall with built-in outdoor fireplace anchors the pool deck to the home, creating a wonderful outdoor haven in the home’s urban setting.
Photo Credit: Eric Roth
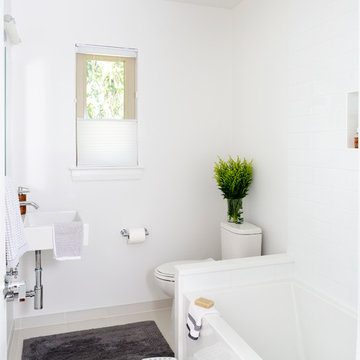
 Melissa Cooley, CKBR/ Case Design/Remodeling Inc.
Example of a minimalist home design design in DC Metro
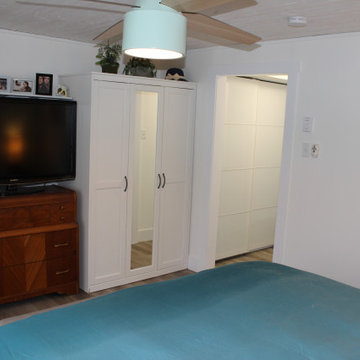
 Case's Renovations Ltd.
Master bedroom with painted pine ceiling, walk-in closet and walk out screened in covered porch on deck
Inspiration for a large country home design remodel
Inspiration for a large country home design remodel


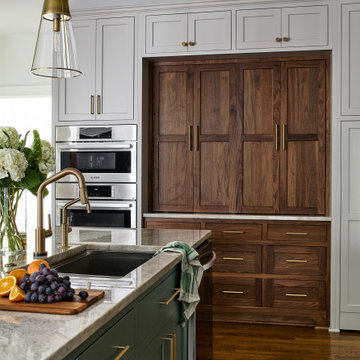 Case Architects & Remodelers
Project Developer Mary Englert
Designer Chris King
Photography by Stacy Zarin Goldberg
Mid-sized transitional medium tone wood floor kitchen photo in DC Metro with beige backsplash and an island
Mid-sized transitional medium tone wood floor kitchen photo in DC Metro with beige backsplash and an island


Sponsored
Columbus, OH
Free consultation for landscape design!
Peabody Landscape Group
Columbus' Reliable Landscape Design & Contracting


 Ally Whalen Design
Inspiration for a transitional open concept medium tone wood floor and brown floor living room remodel in Orlando with white walls, a standard fireplace, a stone fireplace and a wall-mounted tv
 Case Architects & Remodelers
Project Developer MJ Englert
https://www.houzz.com.au/pro/mjenglert/mj-englert-ckbr-udcp-case-design-remodeling-inc
Designer Kwasi Hemeng
https://www.houzz.com.au/pro/khemeng/kwasi-hemeng-case-design-remodeling-inc
Photography by Stacy Zarin Goldberg

 Annsley Interiors
Ben Gebo Photography
Kids' room - coastal kids' room idea in Boston with white walls
Kids' room - coastal kids' room idea in Boston with white walls

Sponsored
Columbus, OH

Wannemacher Interiors
Customized Award-Winning Interior Design Solutions in Franklin Cnty OH
 Case Architects & Remodelers
Project Developer Samantha Klickna
http://www.houzz.com/pro/samanthaklickna/samantha-klickna-case-design-remodeling-inc
Designer Melissa Cooley
http://www.houzz.com/pro/melissacooley04/melissa-cooley-udcp-case-design-remodeling-inc
Photography by Stacy Zarin-Goldberg
 Vermont Case & Cabinet Co
Inspiration for a mid-sized transitional master bathroom remodel in Burlington with raised-panel cabinets and light wood cabinets

 Lenox House Design
Space Crafting
Inspiration for a coastal dark wood floor and brown floor bedroom remodel in Minneapolis with blue walls
Inspiration for a coastal dark wood floor and brown floor bedroom remodel in Minneapolis with blue walls
231