
Search results for "Casing casing" in Home Design Ideas

 Glenview Haus – Custom Doors & Wine Cellars
Don't let your interior doors be written off as some functional piece of hardware. Come to Glenview Haus and make your interior doors just as stunning as the rest of your home. Glenview Haus' Traditional Wood Interior Door Collection ensures that every door stands out with all the elegance and style. Our Traditional wooden doors are finely made by expert artisans and designed with all of your needs in mind.

 NSPJ Architects
 / Cathy Kudelko
Home design - transitional home design idea in Kansas City
Home design - transitional home design idea in Kansas City

 Case Handyman Services
It's hard to tell this screened-in patio was not part of the home's originial structure. The design and materials create a seamless addition.
This is an example of a traditional back porch design in Richmond.
This is an example of a traditional back porch design in Richmond.
Find the right local pro for your project

 Case Architects & Remodelers
Project Developer Samantha Klickna
https://www.houzz.com/pro/samanthaklickna/samantha-klickna-case-design-remodeling-inc
Photography by Stacy Zarin Goldberg
 Case Architects & Remodelers
Director of Project Development April Case Underwood
https://www.houzz.com/pro/awood21/april-case-underwood
Designer Elena Eskandari
https://www.houzz.com/pro/eeskandari/elena-eskandari-case-design-remodeling-inc
Photography by Stacy Zarin Goldberg
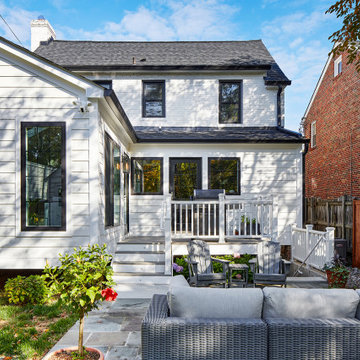 Case Architects & Remodelers
Photography by Stacy Zarin Goldberg
Mid-sized white two-story house exterior idea in DC Metro with a shingle roof and a black roof
Mid-sized white two-story house exterior idea in DC Metro with a shingle roof and a black roof
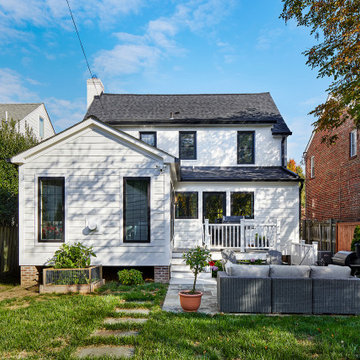 Case Architects & Remodelers
Photography by Stacy Zarin Goldberg
Mid-sized white two-story house exterior idea in DC Metro with a shingle roof and a black roof
Mid-sized white two-story house exterior idea in DC Metro with a shingle roof and a black roof

Sponsored
Columbus, OH
Free consultation for landscape design!

Peabody Landscape Group
Columbus' Reliable Landscape Design & Contracting


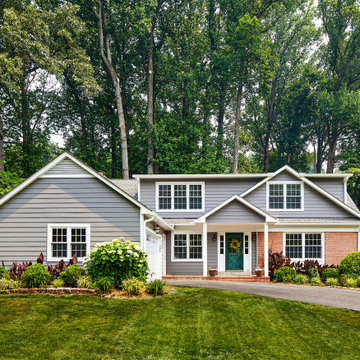 Case Architects & Remodelers
Project Developer Michael Sass
Designer Ellen Linstead Whitmore
Photography by Stacy Zarin Goldberg
Transitional gray two-story house exterior idea in DC Metro with a gray roof
Transitional gray two-story house exterior idea in DC Metro with a gray roof

 Custom Surface Solutions
 (www.css-tile.com) - Owner Craig Thompson (512) 430-1215. This project shows the remodel of a small 1950's vintage home master bathroom. 8"" x 18" Calcutta gold marble tile was used on the shower walls and floor wall base and ceramic gray penny tile on the floor. Shower includes curbless pan / floor, dual shower boxes, frameless glass slider, trough duel fixture sink and chrome fixtures.


 Convict Hill Floor Covering & Design, Inc.
Example of a mid-sized classic l-shaped ceramic tile open concept kitchen design in Austin with an undermount sink, shaker cabinets, dark wood cabinets, granite countertops, green backsplash, matchstick tile backsplash, stainless steel appliances and an island

 PBS Contractors
Rick Bethem
Living room - large contemporary formal and open concept light wood floor living room idea in Miami with no fireplace, a wall-mounted tv and beige walls
Living room - large contemporary formal and open concept light wood floor living room idea in Miami with no fireplace, a wall-mounted tv and beige walls


 Case Architects & Remodelers
Neil Shaut, Project Developer
Ellen Whitmore, Project Designer
Inspiration for a large timeless master corner shower remodel in DC Metro with white cabinets, granite countertops and beige walls
Inspiration for a large timeless master corner shower remodel in DC Metro with white cabinets, granite countertops and beige walls
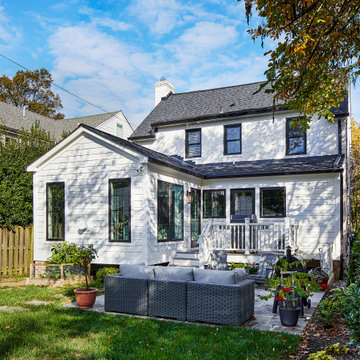 Case Architects & Remodelers
Photography by Stacy Zarin Goldberg
Inspiration for a mid-sized white two-story house exterior remodel in DC Metro with a shingle roof and a black roof
Inspiration for a mid-sized white two-story house exterior remodel in DC Metro with a shingle roof and a black roof
 Case Architects & Remodelers
Director of Project Development April Case Underwood
https://www.houzz.com/pro/awood21/april-case-underwood
Designer Elena Eskandari
https://www.houzz.com/pro/eeskandari/elena-eskandari-case-design-remodeling-inc
Photography by Stacy Zarin Goldberg

Sponsored
Columbus, OH
Free consultation for landscape design!
Peabody Landscape Group
Columbus' Reliable Landscape Design & Contracting

 TreHus Architects+Interior Designers+Builders
Example of a large classic u-shaped dark wood floor eat-in kitchen design in Minneapolis with a double-bowl sink, recessed-panel cabinets, white cabinets, white backsplash, stainless steel appliances, an island and black countertops
 Case Architects & Remodelers
Project Developer Samantha Klickna
https://www.houzz.com/pro/samanthaklickna/samantha-klickna-case-design-remodeling-inc
Photography by Stacy Zarin Goldberg

 Jan Gleysteen Architects, Inc
Photography by Richard Mandelkorn
Hallway - traditional dark wood floor and brown floor hallway idea in Boston with beige walls
Hallway - traditional dark wood floor and brown floor hallway idea in Boston with beige walls
237