
Search results for "Casing casing" in Home Design Ideas

 Vermont Case & Cabinet Co
Eat-in kitchen - small rustic galley eat-in kitchen idea in Burlington with recessed-panel cabinets, beige cabinets and no island

 Stair Lab / Rintal USA
Inspiration for a mid-sized contemporary painted floating open and metal railing staircase remodel in Miami

 Carolyn Elleman - Case Design Remodeling Inc.
Example of a large beach style basement design in DC Metro
Find the right local pro for your project

 Case Architects & Remodelers
MJ Englert, Director of Project Development
Stacy Zarin Photography
Example of a mid-sized transitional galley utility room design in DC Metro with beige walls
Example of a mid-sized transitional galley utility room design in DC Metro with beige walls
 Vermont Case & Cabinet Co
Bathroom - mid-sized traditional master bathroom idea in Burlington with beaded inset cabinets, white cabinets and wood countertops

 High Pointe Custom Homes LLC
Josh Beeman Photography
Example of a transitional foyer design in Cincinnati with beige walls and a dark wood front door
Example of a transitional foyer design in Cincinnati with beige walls and a dark wood front door



Sponsored
Columbus, OH
Free consultation for landscape design!

Peabody Landscape Group
Columbus' Reliable Landscape Design & Contracting
 Case Architects & Remodelers
Project Developer April Case Underwood
https://www.houzz.com/pro/awood21/april-case-underwood
Designer Allie Mann
https://www.houzz.com/pro/inspiredbyallie/allie-mann-case-design-remodeling-inc
Photography by Stacy Zarin Goldberg


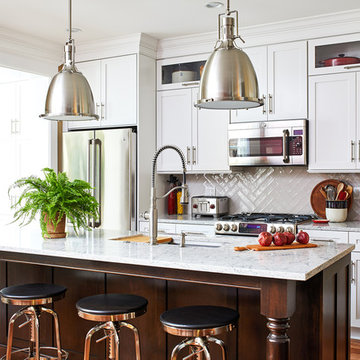

 Case Architects & Remodelers
Project Developer MJ Englert
http://www.houzz.com/pro/mjenglert/mj-englert-ckbr-udcp-case-design-remodeling-inc
Photography by Stacy Zarin Goldberg


 Case Architects & Remodelers
Project Developer Colleen Shaut
https://www.houzz.com/pro/cshaut/colleen-shaut-case-design-remodeling-inc
Designer Zahra Keihani
https://www.houzz.com/pro/zkeihani/zahra-keihani-case-design-remodeling-inc?lt=hl
Photography by Stacy Zarin Goldberg

Sponsored
Columbus, OH

Wannemacher Interiors
Customized Award-Winning Interior Design Solutions in Franklin Cnty OH

 Towery Builders, Inc.
Large arts and crafts master dark wood floor bedroom photo with green walls and no fireplace

 NARI Silicon Valley Chapter
CASE Design/Remodeling San Jose
Traditional gray two-story wood house exterior idea in San Francisco with a hip roof and a shingle roof
Traditional gray two-story wood house exterior idea in San Francisco with a hip roof and a shingle roof

 Emeritus
Architecture by Emeritus | Interiors by Elisa Allen | Build by Geoff Thayer
| Photos by Thomas G. Olcott
Example of a mid-sized beach style detached two-car garage design in Boston
Example of a mid-sized beach style detached two-car garage design in Boston

 The Red Shutters - Marina Case
Cape Cod; Dennis, MA
The staircase is a striking feature with its polished hardwood treads and a curved handrail, which adds a graceful, traditional touch. The balusters are painted white, providing a crisp contrast and reinforcing the clean, coastal feel. The walls are finished with vertical board-and-batten style paneling, a classic architectural detail that adds texture and character.
Natural light is a key element of the design, flooding the space from multiple sources. A large window is positioned at the top of the stairs, and a distinctive round, porthole-style window on the lower landing adds a unique architectural detail. This design element not only provides additional light but also reinforces the nautical, coastal theme. The warm glow of the hardwood floors and sunlight creates an inviting atmosphere, while the white paneling keeps the space feeling open and airy.
Sponsored
Columbus, OH
Free consultation for landscape design!
Peabody Landscape Group
Columbus' Reliable Landscape Design & Contracting
 Case Architects & Remodelers
Project Developer April Case Underwood
https://www.houzz.com/pro/awood21/april-case-underwood
Designer Elena Eskandari
https://www.houzz.com/pro/eeskandari/elena-eskandari-case-design-remodeling-inc?lt=hl
Photography by Stazy Zarin Goldberg

 Allie Mann - Case Design/Remodeling Inc.
Photographed by June Stanich
Inspiration for a transitional kitchen remodel in DC Metro
Inspiration for a transitional kitchen remodel in DC Metro

 Kaplan Architects, AIA
We created a new library space off to the side from the remodeled living room. We had new hand scraped hardwood flooring installed throughout.
Mitchell Shenker Photography
233