
Search results for "Casing casing" in Home Design Ideas



Find the right local pro for your project

 Case Architects & Remodelers
Project Developer Samantha Klickna
https://www.houzz.com/pro/samanthaklickna/samantha-klickna-case-design-remodeling-inc
Photography by Stacy Zarin Goldberg
 Kelly Vogan - Case Design/Remodeling, Inc.
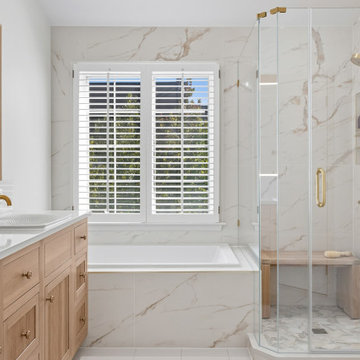
Inspiration for a transitional home design remodel in DC Metro



Sponsored
Columbus, OH
Free consultation for landscape design!

Peabody Landscape Group
Franklin County's Reliable Landscape Design & Contracting

 Elena Eskandari - Case Design/Remodeling Inc.
Elena Eskandari, Designer
Elle Hunter, Director of Project Development

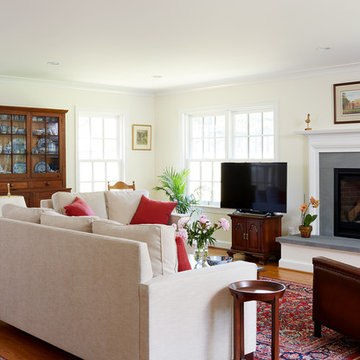
 Melissa Cooley, CKBR/ Case Design/Remodeling Inc.
Stacey Goldberg
Home design - traditional home design idea in DC Metro
Home design - traditional home design idea in DC Metro
 Case Architects & Remodelers
Project Developer April Case Underwood
Designer Allie Mann
Photography by Stacy Zarin Goldberg
Entryway - traditional medium tone wood floor entryway idea in DC Metro with white walls
Entryway - traditional medium tone wood floor entryway idea in DC Metro with white walls

 John Kraemer & Sons
Builder: John Kraemer & Sons | Designer: Ben Nelson | Furnishings: Martha O'Hara Interiors | Photography: Landmark Photography
Mid-sized transitional open concept light wood floor family room photo in Minneapolis with white walls, a standard fireplace, a tile fireplace and a wall-mounted tv
Mid-sized transitional open concept light wood floor family room photo in Minneapolis with white walls, a standard fireplace, a tile fireplace and a wall-mounted tv

 Elevation Design & Construction Co.
Interior doors, baseboards, door casing
Inspiration for a mid-sized craftsman dark wood floor hallway remodel in Orange County with beige walls
Inspiration for a mid-sized craftsman dark wood floor hallway remodel in Orange County with beige walls



 California Closets, Fresno
Under-stair Mudroom/Entryway Storage
Mid-sized elegant dark wood floor foyer photo with white walls
Mid-sized elegant dark wood floor foyer photo with white walls

 McNeil Company Builders
Design inspiration for this wine cellar came from a statement made by the homeowner, “I don’t like sitting in a cold room drinking wine.” by designing a room within a room, we were able to contain the temperature controlled wine space using floor to ceiling glass panels while still allowing full view for the beautiful custom built white oak cabinetry from the tasting area. LED accent light and decorative stone tile is stylishly integrated within the cabinetry resulting in a truly unique wine cellar.
· Wine Cellar designed and construction by McNeil Company Builders.
· Interior Finishes and Furniture by interiors Joan and Associates
· Cabinetry by Eurowood Custom Cabinets


Sponsored
Columbus, OH

Wannemacher Interiors
Customized Award-Winning Interior Design Solutions in Franklin Cnty OH


 Grand Bay Building and Remodeling
Custom crafted circular railing - note the stamped concrete barn wood floor. This stairs case supplements the main stairs on the opposite end of the lower level.
 Case Architects & Remodelers
Case Design/Remodeling, Inc
Project Developer:
Susan Matus
http://www.houzz.com/pro/scase
Project Designer:
Herman Johnson
100