
Search results for "Casing casing" in Home Design Ideas
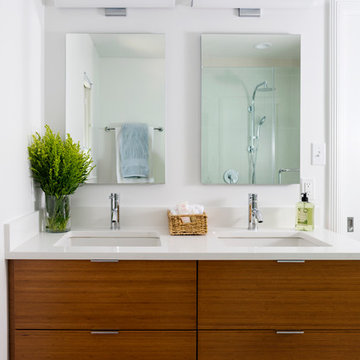

 Hornbeam Customs
These hand made wall panels are constructed from individual slices of various woods and individually affixed to a backer board in whatever color desired.
Can be made up to 3.5 foot by 3.5 foot square.
These decorative panels are a perfect fit for any space! They offer a very balanced, yet deeply charactered feel to any room that needs a little more of a natural touch.
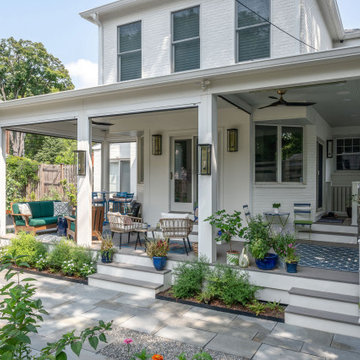
 Case Architects & Remodelers
Project Developer Michael O'Hearn
Architect Avneet Luthra
Photography by Markus Wilborn
This is an example of a transitional porch design in DC Metro.
This is an example of a transitional porch design in DC Metro.
Find the right local pro for your project
 Case Architects & Remodelers
Project Developer Samantha Klickna
https://www.houzz.com/pro/samanthaklickna/samantha-klickna-case-design-remodeling-inc
Photography by Stacy Zarin Goldberg

 Case Design/Remodeling Halifax
Inspiration for a transitional dark wood floor kitchen remodel with a farmhouse sink, shaker cabinets, marble countertops, gray backsplash, stainless steel appliances and an island
 Case Architects & Remodelers
Project Developer Samantha Klickna
http://www.houzz.com/pro/samanthaklickna/samantha-klickna-case-design-remodeling-inc
Designer Melissa Cooley
http://www.houzz.com/pro/melissacooley04/melissa-cooley-udcp-case-design-remodeling-inc
Photography by Stacy Zarin-Goldberg
 Case Architects & Remodelers
Project Developer Samantha Klickna
http://www.houzz.com/pro/samanthaklickna/samantha-klickna-case-design-remodeling-inc
Designer Melissa Cooley
http://www.houzz.com/pro/melissacooley04/melissa-cooley-udcp-case-design-remodeling-inc
Photography by Stacy Zarin-Goldberg



 Stone Creek Builders
Interior design by Kati Curtis Design
http://www.katicurtisdesign.com/
Photography by Marco Ricca
http://www.marcoriccastudio.com
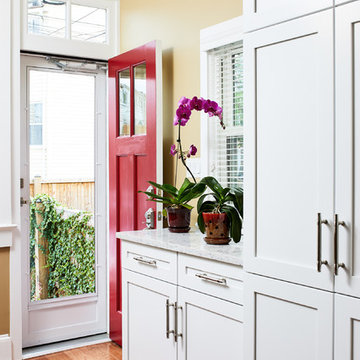
 Melissa Cooley, CKBR/ Case Design/Remodeling Inc.
Inspiration for a transitional home design remodel in DC Metro


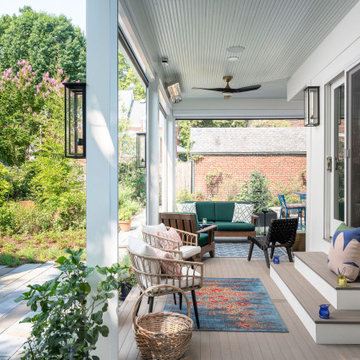 Case Architects & Remodelers
Project Developer Michael O'Hearn
Architect Avneet Luthra
Photography by Markus Wilborn
Transitional porch idea in DC Metro
Transitional porch idea in DC Metro

 Vermont Case & Cabinet Co
Eat-in kitchen - mid-sized contemporary l-shaped eat-in kitchen idea in Burlington with flat-panel cabinets, medium tone wood cabinets and no island
 Vermont Case & Cabinet Co
Example of a mid-sized trendy l-shaped eat-in kitchen design in Burlington with flat-panel cabinets, medium tone wood cabinets and no island

Sponsored
Columbus, OH
Free consultation for landscape design!

Peabody Landscape Group
Columbus' Reliable Landscape Design & Contracting
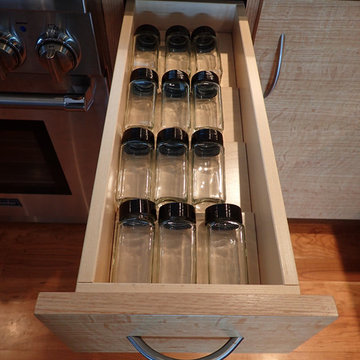 Vermont Case & Cabinet Co
Inspiration for a mid-sized contemporary l-shaped home design remodel in Burlington with flat-panel cabinets, medium tone wood cabinets and no island
 Vermont Case & Cabinet Co
Inspiration for a mid-sized contemporary l-shaped eat-in kitchen remodel in Burlington with flat-panel cabinets, medium tone wood cabinets and no island

 The Garage Enhancement Company
This garage in Vero Beach, Florida had our epoxy and polyaspartic flake floor coating installed along with garage cabinets. Now the customer's Vero Beach garage has functional garage storage and a durable floor coating that replaced his old peeling garage floor paint.
 Case Architects & Remodelers
Case Design Remodeling Inc
Project Designer: Dave Vogt http://www.houzz.com/photos/users/dvogt

Sponsored
Fredericksburg, OH

High Point Cabinets
Columbus' Experienced Custom Cabinet Builder | 4x Best of Houzz Winner
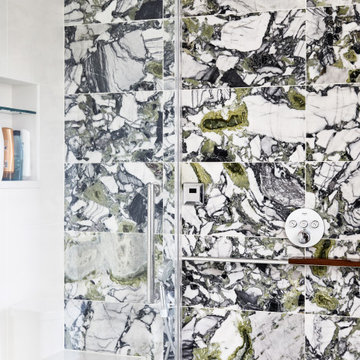

 Case Architects & Remodelers
Project Developer Samantha Klickna
http://www.houzz.com/pro/samanthaklickna/samantha-klickna-case-design-remodeling-inc
Photography by Stacy Zarin Goldberg
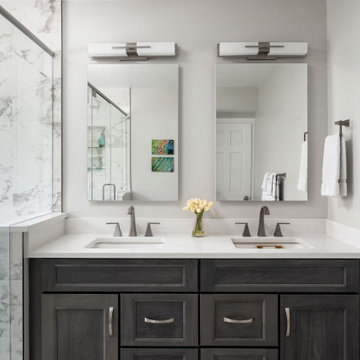 Case Architects & Remodelers
Project Developer Michael O'Hearn
Architect Avneet Luthra
Photography by Markus Wilborn
Example of a transitional bathroom design in DC Metro
Example of a transitional bathroom design in DC Metro
232