
Search results for "Casing casing" in Home Design Ideas
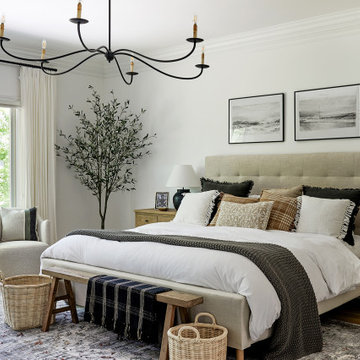
 April Case Underwood
Nothing but comfort and style in this posh master bedroom suite!
Example of a large transitional master medium tone wood floor and brown floor bedroom design in Chicago with white walls and no fireplace
Example of a large transitional master medium tone wood floor and brown floor bedroom design in Chicago with white walls and no fireplace
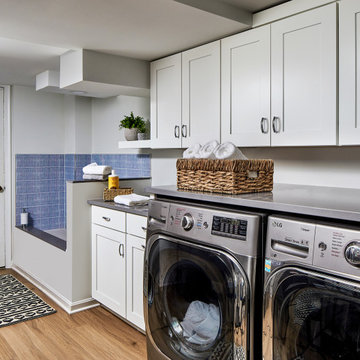
 Case Architects & Remodelers
Project Developer Hope Hassell
Designer Avneet Luthra
Photography by Stacy Zarin Goldberg
Transitional laundry room photo in DC Metro
Transitional laundry room photo in DC Metro


Find the right local pro for your project


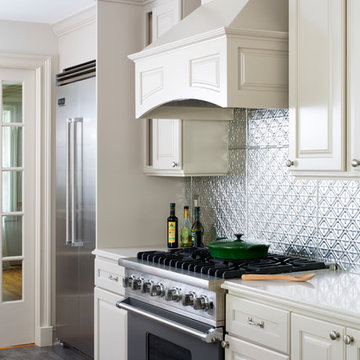
 Case Architects & Remodelers
Project Developer Michael Sass
https://www.houzz.com/pro/msass/michael-sass-case-design-remodeling-inc?lt=hl
Designer Allie Mann
https://www.houzz.com/pro/inspiredbyallie/allie-mann-case-design-remodeling-inc?lt=hl
Photography: Stacy Zarin Goldberg 2018

 Designline
This room was redesigned to accommodate the latest in audio/visual technology. The exposed brick fireplace was clad with wood paneling, sconces were added and the hearth covered with marble.
photo by Anne Gummerson


Sponsored
Columbus, OH
Free consultation for landscape design!

Peabody Landscape Group
Columbus' Reliable Landscape Design & Contracting

 Gizem Ozkaya - Case Design/Remodeling, Inc.
Inspiration for a contemporary dining room remodel in DC Metro

 Creative Touch Interiors
Julie Soefer
Hallway - large traditional medium tone wood floor hallway idea in Houston with white walls
Hallway - large traditional medium tone wood floor hallway idea in Houston with white walls
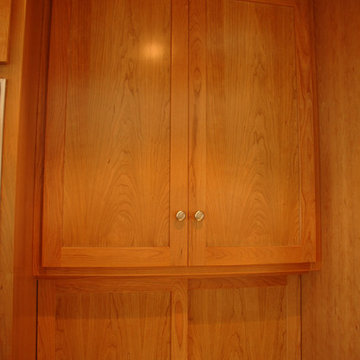
 Vermont Case & Cabinet Co
Inspiration for a transitional u-shaped home design remodel in Burlington with flat-panel cabinets and medium tone wood cabinets
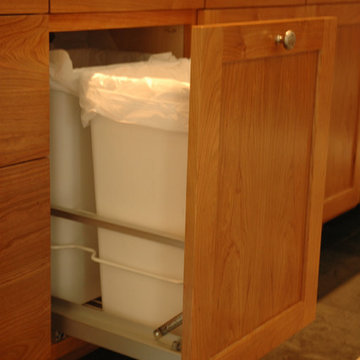 Vermont Case & Cabinet Co
Transitional u-shaped home design photo in Burlington with flat-panel cabinets and medium tone wood cabinets
 Vermont Case & Cabinet Co
Bathroom - large farmhouse master bathroom idea in Burlington with recessed-panel cabinets and white cabinets

 Beth Dotolo, ASID, RID, NCIDQ
This forever home, perfect for entertaining and designed with a place for everything, is a contemporary residence that exudes warmth, functional style, and lifestyle personalization for a family of five. Our busy lawyer couple, with three close-knit children, had recently purchased a home that was modern on the outside, but dated on the inside. They loved the feel, but knew it needed a major overhaul. Being incredibly busy and having never taken on a renovation of this scale, they knew they needed help to make this space their own. Upon a previous client referral, they called on Pulp to make their dreams a reality. Then ensued a down to the studs renovation, moving walls and some stairs, resulting in dramatic results. Beth and Carolina layered in warmth and style throughout, striking a hard-to-achieve balance of livable and contemporary. The result is a well-lived in and stylish home designed for every member of the family, where memories are made daily.


 Vermont Case & Cabinet Co
Large arts and crafts u-shaped eat-in kitchen photo in Burlington with recessed-panel cabinets and an island
 The Red Shutters - Marina Case
Tuxedo Park, NY
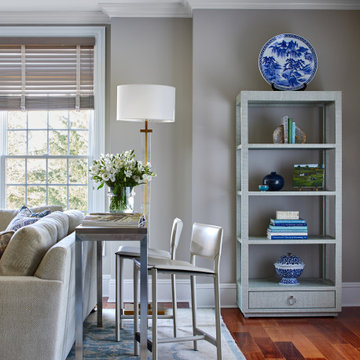
This living room combines a serene, neutral base with bold blue accents for a balanced and inviting atmosphere. A light-colored sectional sofa and a console table create a functional seating and display area. At the console, two silver bar stools with upholstered seats provide a modern touch. The room's color palette is built on a foundation of warm gray walls, painted Revere Pewter by Benjamin Moore, and rich wood flooring. A tall bookshelf, holds a collection of blue and white decorative items, books, and other objects, culminating in a large decorative plate at the top. A gold-toned floor lamp stands next to the console, providing both light and a metallic accent. The space is tied together by a large area rug featuring a light-toned pattern.

 Old World Iron
Example of a mid-sized transitional tile l-shaped staircase design in Oklahoma City with tile risers

Sponsored
Columbus, OH
Free consultation for landscape design!
Peabody Landscape Group
Columbus' Reliable Landscape Design & Contracting

 Mullet's Aluminum Products
Example of a large minimalist wooden floating open and metal railing staircase design in Tampa

 Metrik Design - Arquitetura e Interiores
“Em uma área de quase 120m² se instalaria um sonho de adolescente que surgiu há quase 20 anos atrás, a paixão por rock n’ roll aliada a necessidade de um local adequado para os ensaios da banda que é embalada pelo ritmo, o ambiente seria composto por um palco todo equipado com som e luz para além dos ensaios também receber outras bandas, um bar para as festas particulares que correspondesse ao tamanho do espaço, além de um belo camarim, como não poderia faltar. “
Projeto Metrik Design - Arquitetura e Interiores
Blumenau e Balneário Camboriú
Fotografia: Alexandre Zelinski
 Case Architects & Remodelers
Project Developer Samantha Klickna
http://www.houzz.com/pro/samanthaklickna/samantha-klickna-case-design-remodeling-inc
Designer Hope Hassell
http://www.houzz.com/pro/hgh91193/hope-hassell-udcp-case-design-remodeling-inc
Photography by Stacy Zarin Goldberg
228