
Search results for "Casing casing" in Home Design Ideas

 Deborah Leamann
Elegant medium tone wood floor and brown floor entryway photo in Philadelphia with white walls


 Millennium Custom Homes
Kristine Ginsberg
Example of a large transitional dark wood floor enclosed dining room design in New York with gray walls and no fireplace
Example of a large transitional dark wood floor enclosed dining room design in New York with gray walls and no fireplace
Find the right local pro for your project

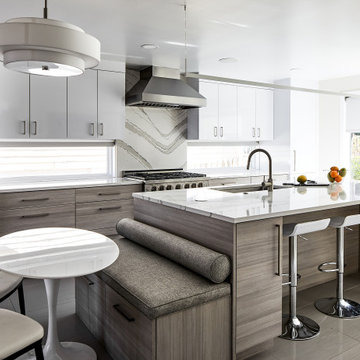

 David Waguespack - Case Design/Remodeling Inc.
Inspiration for a timeless kitchen remodel in DC Metro

Sponsored
Columbus, OH
Free consultation for landscape design!

Peabody Landscape Group
Franklin County's Reliable Landscape Design & Contracting
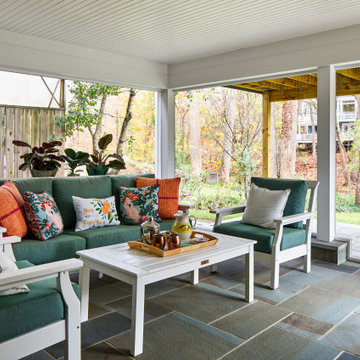


 Mary Englert- Case Design/Remodeling Inc
Inspiration for a transitional laundry room remodel in DC Metro

 Case Design/Remodeling Halifax
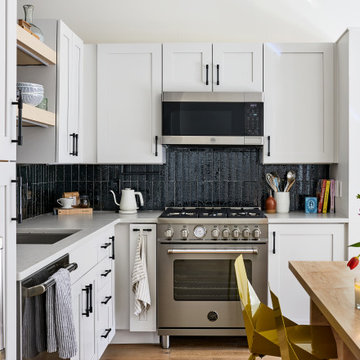
A full kitchen renovation and basement bathroom remodel in Halifax!
Reworking and painting of existing cabinetry, quartz countertops, new farm house sink with faucet, and ceramic tiled backsplash!
Comments from our happy clients:
“We hired Case to renovate a number of things in our new house, including a bathroom and our kitchen. Everyone was great to work with, respectful and accommodating. The process was a lot less difficult than we had anticipated and the finished product looks amazing. We couldn’t be more pleased with the results or the experience! We will definitely contact Case when we decide to renovate other rooms in our house!”


 Elena Eskandari - Case Design/Remodeling Inc.
Inspiration for a transitional bathroom remodel in DC Metro
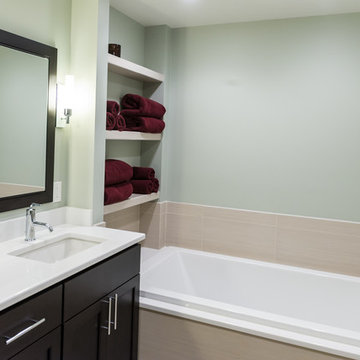
 Case Architects & Remodelers
Case Design Remodeling, Inc
Project Designer: Lisa Cortright
http://www.houzz.com/pro/cortrig7
Job #: 18501791 & 18502463

Sponsored
Columbus, OH

Wannemacher Interiors
Customized Award-Winning Interior Design Solutions in Franklin Cnty OH
 Elena Eskandari - Case Design/Remodeling Inc.
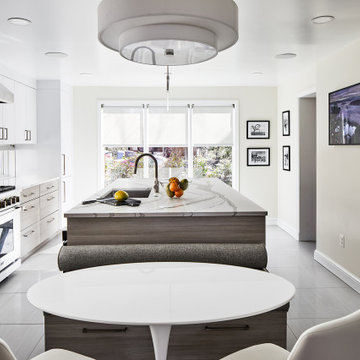
Example of a mid-century modern kitchen design in DC Metro

 Rufty Custom Built Homes and Remodeling
The Chancellor's Residence. Custom built by Rufty Homes, Inc. Interior design by Design Lines, LTD. Architectural Design by Dean Marvin Malecha, FAIA, NC State University. Photography by dustin peck photography, inc.

 Rosenberg Kolb Architects
 is proud to announce our renovation of a 1747 timber frame house on Nantucket Island, completed in 2011. The first historic renovation project in Nantucket to receive LEED Gold status. The project was given a Grand Award by Eco Home Magazine in July, 2011.
The project included:
Restructuring the foundations to align and stabilize the structure in addition to providing for a new insulated crawl space;
A 260 square foot addition for a kitchen, bath, and new entry;
New cedar shingles, roof shingles, and restored historic windows;
The house met the strict regulations of Nantucket's Historic District.
On the inside, LEED Gold certification was met through:
High R-value insulation and reduced air leakage;
High efficiency heating, air conditioning, plumbing fixtures, and appliances;
Low-emission paints and finishes as well as a clay wall finish;
Using reclaimed materials from the original house and other sites.
The project has been published in:
N Magazine July 2011
Eco Home Magazine July 2011
New England Home June 2011

 Liv4 Architecture
Scott Amundson
Living room - mid-sized cottage open concept light wood floor living room idea in Minneapolis with white walls, a standard fireplace and a stone fireplace
Living room - mid-sized cottage open concept light wood floor living room idea in Minneapolis with white walls, a standard fireplace and a stone fireplace




94