
Search results for "Casino setting" in Home Design Ideas



 CEILTRIM Inc.
Archways & Ceilings Made Easy (ACME) Groin Vault
Inspiration for a contemporary entryway remodel in Calgary
Inspiration for a contemporary entryway remodel in Calgary

 Peter Bartels, Interior Designer
The large 370 square foot dining room with brick walls at each side of the room, floor to ceiling windows on the exterior wall and the opposite wall open to other areas of the home. Bulkheads were added at each side of the room to tie in to the exiting bulkheads at the window wall. An upholstered dcorative wall as designed for sound absorption. The lighting plan was redesigned and decorative wood trim was added to the ceiling and bulkheads,to correspond with the living room. The Fortuny Chandelier and 8 red Baker upholsterd dining chairs were from the previous residence and 8 Donghia stacking Kismo chiars were purchased. Two 54" square dining tables sit 8 each were designed by the Interior Designer.
Find the right local pro for your project

 Walker & Moody
Inspiration for a contemporary medium tone wood floor dining room remodel in San Francisco

 Main Street Custom Homes & Remodeling
Creating a home that was warm and inviting, where large family gatherings could take place, was an important element to the house design. The rooms were personalized to reflect the homeowners’ world travels with distinctive color palettes and unique touches including the installation of an ornamental porch swing in the breakfast nook. Additionally, the homeowner’s aging mother stays with them for extended periods throughout the year so safe, comfortable and accessible spaces were built to accommodate her. During the ground breaking ceremony, not only did we toast the occasion with mimosas, but we enjoyed a new experience with a Hindu Bhoomi Puja ritual, which literally means, the worship (Puja) of the land (Bhoomi). We were honored to be a part of this very interesting ceremony.

 Ideo Architects
Foyer - large mediterranean foyer idea in Houston with beige walls and a black front door

 Rovituso Strange Architecture
Venetian stucco Hall with Marble flooring
Hallway - contemporary hallway idea in Chicago
Hallway - contemporary hallway idea in Chicago

Sponsored
Columbus, OH

Hope Restoration & General Contracting
Columbus Design-Build, Kitchen & Bath Remodeling, Historic Renovations


 1st Craftsman Carpentry and Construction
Close-up of Crown Moulding on Custom Built-in's around living room fireplace.


 Cynthia Kriz Design
Freestanding bathtub - mid-sized modern master gray tile and stone slab white floor freestanding bathtub idea in Miami with flat-panel cabinets, medium tone wood cabinets, white walls, a vessel sink and concrete countertops



Sponsored
Columbus, OH
Hope Restoration & General Contracting
Columbus Design-Build, Kitchen & Bath Remodeling, Historic Renovations
 Pierre Jean-Baptiste Interiors
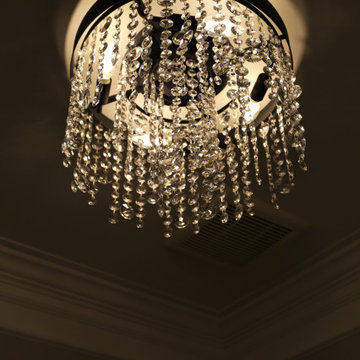
Entryway - large contemporary dark wood floor and brown floor entryway idea in DC Metro


 Sagiper North America
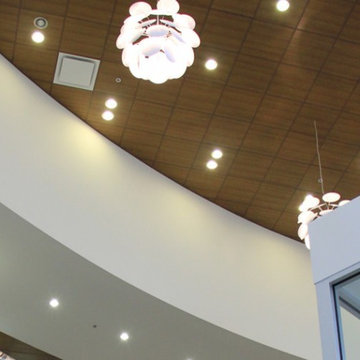
For this application SAGIREV REF #11 Pine Zebrawood planks, in 6” width profile, were cut down to 2’ lengths and then backed with adhesive to flat lay-in mineral fiber ceiling tiles. The newly formed ceiling panels were then dropped into a t-bar suspension grid system to allow for access to the above electrical and mechanical. The t-bar grid was also painted to match the Pine Zebrawood finish and the finished product is stunning…





 John Bice Custom Woodwork & Trim
Built by: John Bice Custom Woodwork & Trim
Staircase - large modern wooden curved wood railing and wood wall staircase idea in Houston with metal risers
Staircase - large modern wooden curved wood railing and wood wall staircase idea in Houston with metal risers



36