
Search results for "Cast code" in Home Design Ideas



Find the right local pro for your project





 Court Earp Interior Design
Formal living room in White Hawk Ranch residence located in Boulder, CO.
Photography provided by Alan Bader of Omni Creative Development.
http://www.pictures.omnidevelop.com/

Sponsored
Columbus, OH

Hope Restoration & General Contracting
Columbus Design-Build, Kitchen & Bath Remodeling, Historic Renovations
 Aloe Design Studio
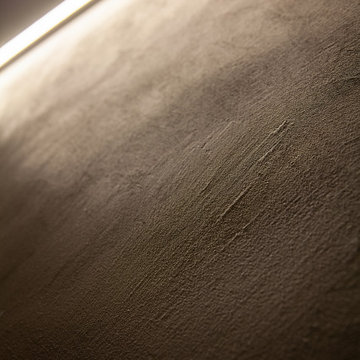
Alcove shower - small contemporary master porcelain tile, gray floor and double-sink alcove shower idea in Toronto with flat-panel cabinets, light wood cabinets, a one-piece toilet, white walls, a trough sink, a hinged shower door and a built-in vanity







Sponsored
Columbus, OH
Hope Restoration & General Contracting
Columbus Design-Build, Kitchen & Bath Remodeling, Historic Renovations

 Postmodern Traditions
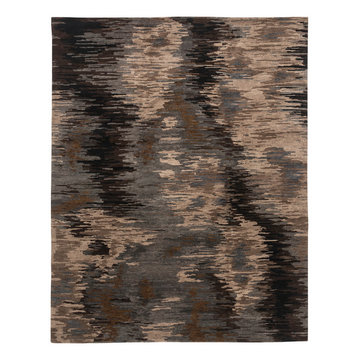
The saturated aura of Borealis Espresso dances across the floor in rich, contemporary hues. Varying intensities of shades of brown and grey bring a touch of movement and excitement to this carpet.

 Miland Home Construction, LLC
This homeowner wanted to be able to create a beautiful spare bathroom for not only overnight guests, but their beautiful children to grow up with. They chose crystal cabinet pulls to compliment the beautiful white shaker cabinets and New Carrera counter tops. The spare bath room vanity even included a pull out step stool for the children. Downstairs we were able to bring the vanity, toilet cabinet, counter top, and built in shelves to match the spare bathroom. The client chose a beautiful hexagon tile for the walk-in shower accent wall and floor. Wood like flooring with gray tones pulled this color scheme perfectly!
 Angela Westmore, LLC.
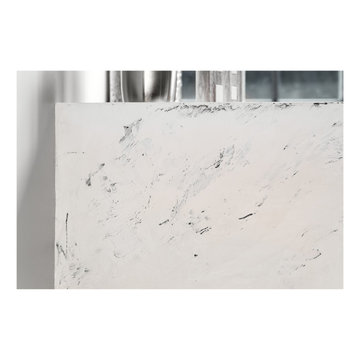
Mid-sized transitional look-out basement photo in Milwaukee with gray walls, a ribbon fireplace and a plaster fireplace




74